38 Sinclair Street, Avenell Heights
Listing data updated 13 July 2026
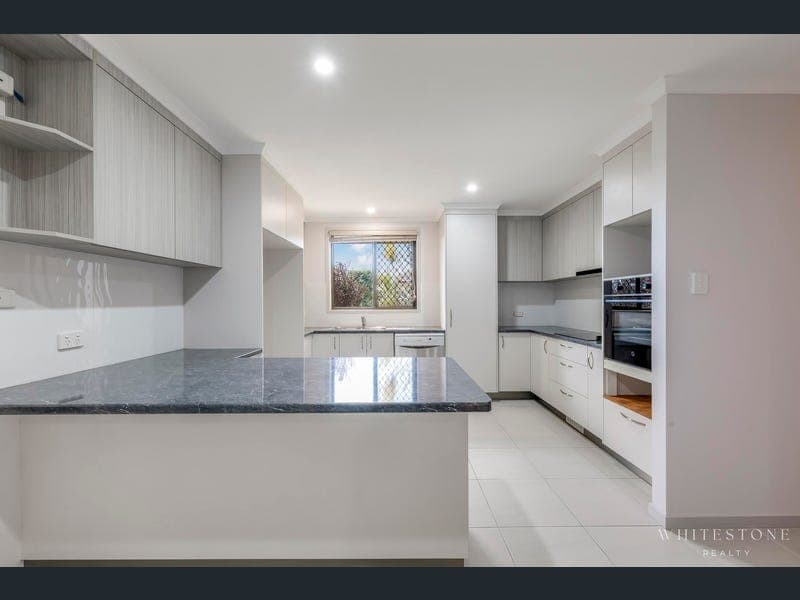
- There are homes that simply provide a place to live, and then there are homes that become the backdrop to life's most treasured moments. Welcome to 38 Sinclair Street, Avenell Heights - a residence thoughtfully designed for growing families who value space, comfort and effortless everyday living. This home has something for everyone. Whether you're looking for a spacious family home with four bedrooms and two bathrooms, you're a savvy homeowner wanting to reduce your power bills with a 7.92kW solar system, or you simply value the practicality of ample storage with a double attached garage and a 2.5-bay shed, this property continues to tick all the boxes. Seamlessly connecting the loungeroom to the covered outdoor entertaining area, the home encourages year-round indoor-outdoor living while overlooking beautifully landscaped gardens and a private, fully fenced backyard where children and pets can play safely beneath established native trees. PROPERTY FEATURES: - The master bedroom features a large walk in wardrobe and spacious ensuite. - All four bedrooms have carpet flooring, built in wardrobes, ceiling fans and air conditioning - Main bathroom includes a shower, bathtub, freestanding vanity and toilet Fully equipped kitchen including plenty of storage space, double sink, dishwasher, ceramic cooktop, new wall mount electric oven, microwave cavity and an island bench with room for bench seating - Formal dining room flows off the kitchen area and includes a large built in storage - Spacious loungeroom with carpet flooring, ceiling fan, air conditioning and seamlessly flows onto the outdoor entertaining area - Entertainers will love the large outdoor entertaining area which features solid timber benches as well as gates to keep the pets out - Fully fenced backyard with established gardens and native tree's - Private Gazebo located at the rear of the yard surrounded by lush gardens - Save on your power bills with a whopping 7.92kw solar power system - Double gate access and exposed aggregate driveway that runs to the shed - 2.5 Bay shed with two car accommodation plus workshop bay, lights and 10amp power - Double attached garage with built in storage, air conditioning, one electric roller door, plus a second roller door which when opened has a glass sliding access door - Security screens and doors throughout AT A GLANCE: Bedrooms: 4 Bathrooms: 2 Car Accommodation: 4 Block Size: 908m2 Council Rates PPR: Approx $2200 per half year including water usage Rental Appraisal: TBC Solar: Yes - 7.92kw DISTANCE TO FACILITIES: - 300m to Boreham Park & Playground - 800m to St Mary's Primary School - 1.2km to Freshfields Shopping Centre - 1.4km to Walkervale State School - 1.6km to Thabeban State School - 2.8km to Kepnock State High School - 3.5km to Hinkler Central Shopping Mall - 4.5km to Bundaberg CBD Contact the Exclusive Marketing Agent Majella Owen on 0413245755 for further information or to arrange a private inspection today! Disclaimer: We have obtained this property information from sources we believe to be reliable; however, we cannot guarantee its accuracy. Prospective buyers are advised to carry out their own investigations.
Inspection: Wed, 15 July, 4:45pm-5:15pm
RealistIQ deal score
Neutral value signal
0
/100
Review the estimated value range, comparable sales, suburb trends, and market signals for 38 Sinclair Street, Avenell Heights before you inspect or make an offer.
Independent price check
RealistIQ estimate available
Market price guide unavailable for this listing.
12-month Property Outlook
What could this property be worth in 12 months if the local trend continues?
See Momentum and Stable modelled scenarios for this property.
Unlock PlusSee the 12-month outlook for this property.
From $29.90/month. Cancel anytime.
Before you inspect, check what similar properties actually sold for.
Unlock Plus to see the full list of comparable sales
Property features
Features detected from the listing details.
Comfort
Kitchen & utilities
Outdoor & building
Security & access
Lifestyle & views
Inspections
Wed, 15 July, 4:45pm-5:15pm
Sat, 18 July, 10:30am-11:00am
Listing details
- Status
- SUBMIT ALL OFFERS
Agent and agency
Unlock Plus to see the full list of comparable sales