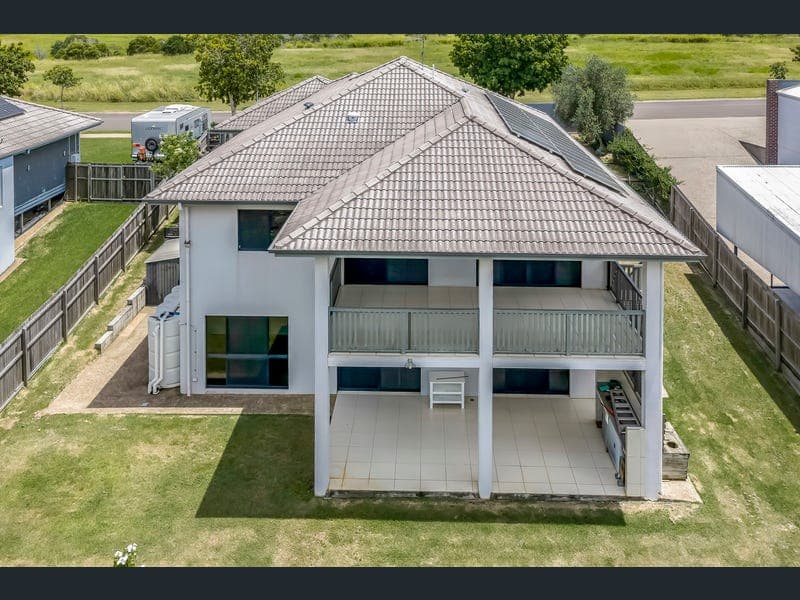
38 Sienna Boulevard, Ashfield
Listing data updated 8 June 2026
- Step into refined executive living with this architecturally designed split-level home, perfectly positioned to overlook tranquil parklands in the prestigious Belle Eden Estate. Built to embrace its sloping block, the home reveals an impressive double-storey presence at the rear and delivers uninterrupted views with no rear neighbours. Designed for comfort, functionality, and effortless entertaining, this quality-built modern residence offers generous living zones, premium finishes, excellent storage, and seamless indoor–outdoor flow - ideal for families, professionals, or those seeking a low-maintenance lifestyle without compromise. From the moment you enter, you'll appreciate the enhanced sense of space, abundant natural light, and elevated outlook. Whether you're hosting guests on the expansive deck or enjoying a quiet night in the media room, this home delivers a lifestyle of ease and sophistication. Property Features: • Executive split-level design with striking double-storey rear aspect • Quality-built modern home with impressive street presence • Four generously sized bedrooms across two levels • Master suite featuring walk-in robe and stylish private ensuite • Guest bedroom on the upper level with adjacent bathroom - ideal for visitors or extended family • Two additional bedrooms downstairs sharing a modern family bathroom with bathtub • Multiple living areas including upstairs open-plan living and a separate downstairs lounge • Enhanced ceiling heights creating a light-filled, spacious feel • Fully ducted air-conditioning throughout • 5kW solar power system for energy efficiency and reduced running costs • Excellent storage throughout, ideal for families Designer Kitchen & Living: • Stunning chef's kitchen with beautifully appointed white stone benchtops • Pendant lighting above the breakfast bar • Quality modern appliances throughout • Soft-close drawers and extensive cabinetry • Large corner pantry • Open-plan kitchen, dining, and lounge flowing directly to the outdoor deck Entertaining & Outdoor Lifestyle: • Expansive elevated deck ideal for hosting family and friends • Seamless indoor–outdoor connection from kitchen and dining areas • Breathtaking, uninterrupted parkland views • Private rear aspect with no back neighbours • Large, fully fenced and private front yard - perfect for children and pets • Paved firepit entertaining area ideal for relaxed evenings with family and friends • Rear pathway providing direct access to parklands - perfect for family walks, bike rides, and weekend adventures Media & Living Zones: • Large upstairs media room with internal sliding doors • Close off for private movie nights without disturbing the rest of the home • Second living area downstairs - ideal for children, guests, or quiet retreat Parking & Access: • Double garage with direct internal access • Drive-in access from the upper street level • Easy everyday living with minimal stairs on entry Location Highlights: • Situated in the highly sought-after; Belle Eden Estate, Ashfield • Overlooking peaceful parklands • Family-friendly neighbourhood surrounded by quality homes • Convenient access to local amenities, schools, and transport routes Key Details: Bedrooms: 4 Bathrooms: 3 Car Spaces: 2 Land Size: 792m² Living Areas: Multiple Council Rates: $4,040 per year (excluding water) A home that perfectly balances executive style with relaxed family living. Inspections are highly recommended. Contact: Peter & Maree Barone – McGrath Wide Bay 0438 446 269 Peter 0438 446 211 Maree pmbarone@mcgrath.com.au
RealistIQ deal score
Neutral value signal
12
/100
Review the estimated value range, comparable sales, suburb trends, and market signals for 38 Sienna Boulevard, Ashfield before you inspect or make an offer.
Independent price check
Estimate vs market price guide
Market price guide is $121,000 above RealistIQ estimate
Use this as a second opinion and check the comparable sales below.
12-month Property Outlook
What could this property be worth in 12 months if the local trend continues?
See Momentum and Stable modelled scenarios for this property.
Unlock PlusSee the 12-month outlook for this property.
From $29.90/month. Cancel anytime.
Before you inspect, check what similar properties actually sold for.
Unlock Plus to see the full list of comparable sales
Property features
Features detected from the listing details.
Comfort
Kitchen & utilities
Outdoor & building
Security & access
From description
Listing details
- Status
- Offers Over $1,000,000
Agent and agency
Unlock Plus to see the full list of comparable sales