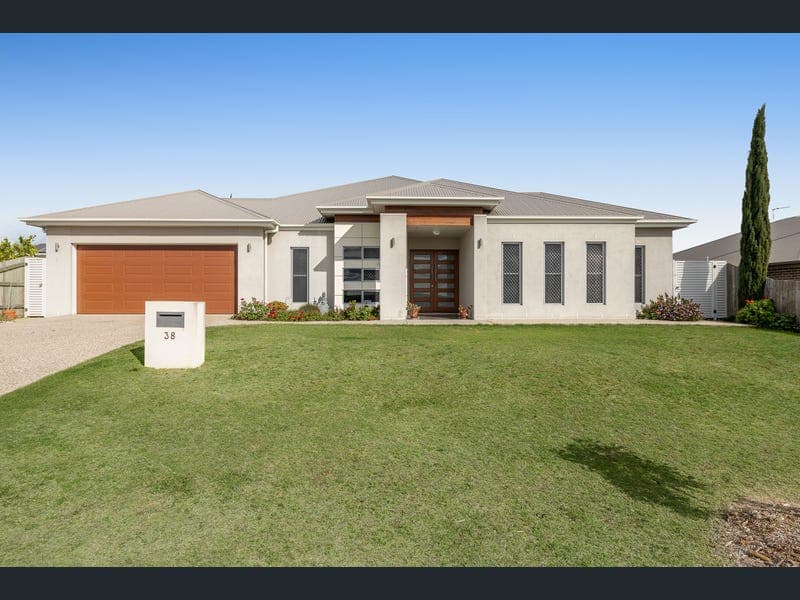
38 Gwenda Drive, Westbrook
Listing data updated 16 Aug 2026
- Perfectly positioned in one of Westbrook's most desirable pockets, 38 Gwenda Drive delivers an exceptional family lifestyle where generous proportions, quality finishes and outstanding functionality come together on an expansive quarter-acre allotment. Offering an impressive 354m² under roof and a prized north-facing aspect, this beautifully presented residence has been thoughtfully designed to accommodate growing families who refuse to compromise on space, comfort or entertaining. From the moment you step through the grand double-door entrance, the home's impressive scale is immediately apparent. High ceilings, abundant natural light and quality finishes create a welcoming sense of sophistication, while the expansive open-plan design provides effortless everyday living. At the heart of the home is a stunning designer kitchen featuring stone benchtops, a large island breakfast bar, premium appliances and exceptional storage. Overlooking the spacious living and dining areas before flowing seamlessly to the oversized covered alfresco, it's a layout perfectly suited to everything from relaxed family dinners to large-scale entertaining. Every bedroom has been designed with comfort in mind, all offering generous king-sized proportions. The luxurious master suite serves as a true parents' retreat, complete with dual walk-in robes and a beautifully appointed ensuite featuring double vanities, a walk-in shower and a freestanding bath. A dedicated media room provides the perfect setting for family movie nights, while the versatile fourth bedroom offers an ideal space for a home office, guest accommodation or children's retreat with direct access to the backyard. Practicality is equally impressive. The oversized double garage features rear roller-door access to a large powered shed, creating the perfect solution for tradies, caravan or boat owners, workshop enthusiasts or those simply needing additional storage. Extensive concrete driveways at both the front and rear provide outstanding accessibility and convenience. Outside, the fully fenced backyard offers endless room for children and pets to play, established vegetable gardens and an expansive covered entertaining area that makes the most of Queensland's outdoor lifestyle. Solar panels and an electric-boosted solar hot water system further enhance the home's efficiency while helping reduce everyday running costs. Homes offering this level of space, quality and versatility on a quarter-acre allotment are becoming increasingly difficult to find in Westbrook. Whether you're upsizing, accommodating a growing family or simply searching for a home that delivers room to live, entertain and enjoy for years to come, 38 Gwenda Drive is one that deserves your inspection. Features You'll Love: • Four oversized bedrooms, all with king-size proportions • Luxurious master retreat with dual walk-in robes and designer ensuite • Expansive open-plan living and dining filled with natural light • Dedicated media room plus versatile fourth bedroom/home office • Designer kitchen with stone benchtops, island bench and premium appliances • Oversized covered alfresco entertaining area • Double garage with rear roller-door access • Large powered shed with extensive concrete access • Air conditioning to the master suite and main living area, plus ceiling fans throughout • Solar power and electric-boosted solar hot water • Established gardens with plenty of room for children, pets and future additions Rates Approximately $1,394.85 per half year Water Access Rates Approximately $377.40 per half year
RealistIQ deal score
Neutral value signal
12
/100
Review the estimated value range, comparable sales, suburb trends, and market signals for 38 Gwenda Drive, Westbrook before you inspect or make an offer.
Independent price check
Estimate vs market price guide
Market price guide is $59,000 above RealistIQ estimate
Use this as a second opinion and check the comparable sales below.
12-month Property Outlook
What could this property be worth in 12 months if the local trend continues?
See Momentum and Stable modelled scenarios for this property.
Unlock PlusSee the 12-month outlook for this property.
From $29.90/month. Cancel anytime.
Before you inspect, check what similar properties actually sold for.
Unlock Plus to see the full list of comparable sales
Property features
Features detected from the listing details.
Comfort
Kitchen & utilities
Outdoor & building
Security & access
Lifestyle & views
Listing details
- Status
- $1,150,000
Agent and agency
Unlock Plus to see the full list of comparable sales