38 Bundah Street, Camp Hill
Listing data updated 6 July 2026
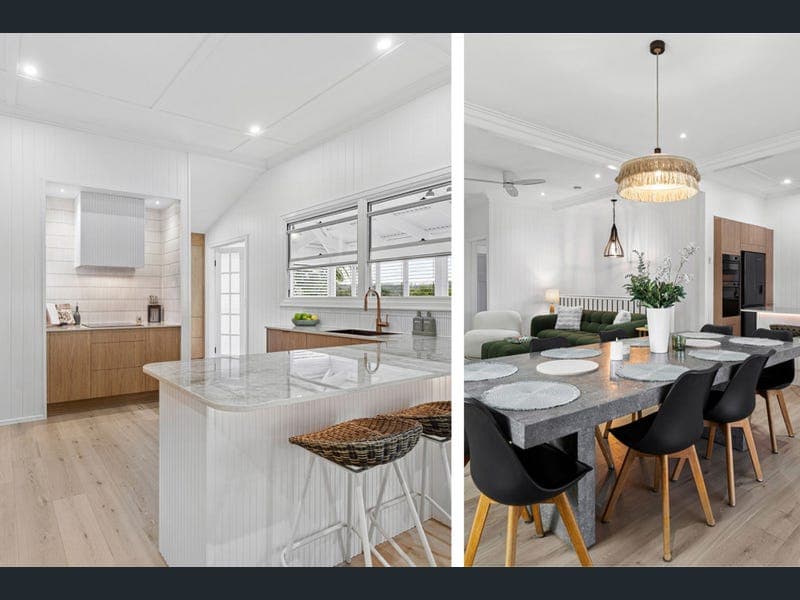
- Quick Details Land Size: 752m2 Frontage: 20m School Catchment Zones: Camp Hill Infants and Primary School and Whites Hill State College Standing proudly on one of Camp Hill's premier streets, this 1930s Queenslander has been artfully reimagined to set a new benchmark in elegance and entertaining. The home's soulful heritage character blends seamlessly with contemporary grandeur, anchored by an expansive enclosed verandah designed for both intimate evenings and lavish celebrations. Beyond, a sparkling pool and a built-in firepit lounge create a private, resort-style sanctuary. Occupying a sprawling 752m2 allotment, the residence offers rare dual-living versatility with a fully self-contained ground level. From the striking curb appeal to the refined interior finishes, this is a home that promises something truly extraordinary from the moment you arrive. Life on Bundah Street offers a rare pocket of tranquillity just moments from the action. Start your mornings with a leisurely stroll to the vibrant Martha Street dining precinct or browse the chic boutiques of Camp Hill Marketplace. For those seeking a breath of fresh air, the 170 hectares of bushland trails at Whites Hill Reserve are right on your doorstep. The home's educational appeal is unmatched, sitting within walking distance of Camp Hill State School and offering effortless access to Brisbane's finest colleges, including Loreto, Villanova, and Churchie. Positioned just 6km from the CBD with seamless links to the Gateway Motorway and Brisbane Airport, this is a gateway to the very best of South-East Queensland. Expertly transformed Queenslander delivering unmatched dual-living flexibility across two expansive levels Coveted 752m2 landholding nestled in one of Camp Hill's most exclusive enclaves Refined white-on-white interiors evoking a serene, timeless elegance throughout the home Showstopping entertaining verandah featuring plantation shutters, lofty raked ceilings, and panoramic views Inspired kitchen appointed with high-end appliances, dual ovens, induction cooking, and a spacious butler's pantry with plumbed fridge space Graceful French doors and windows seamlessly uniting the living zones with the verandah Two upper-level retreats, each featuring generous walk-in robes Chic main bathroom complete with a separate shower and soaking bathtub Purpose-built home office with custom cabinetry and ample space for two to work or study in comfort Vast lower-level rumpus retreat offering ultimate versatility for guests, teenagers, or multi-generational living Full second kitchen with fridge plumbing and dishwasher drawer, ideal for dual living or grand-scale poolside entertaining Two additional ground-floor bedrooms, both equipped with split-system air-conditioning and built-in robes Opulent bathroom featuring a dual vanity, floor-to-ceiling tiling, and a sleek frameless glass shower Dedicated laundry room offering abundant storage and direct external access Dazzling saltwater pool with integrated spa and water features, paired with a custom fire pit lounge and lower entertaining deck Private, fully enclosed golf practice net for the ultimate leisure experience at home Eco-friendly 23,500L underground concrete rainwater tank supporting sustainable gardens Substantial 6kw solar PV system paired with an energy-efficient heat pump hot water system Integrated Eufy security and front gate intercom with remote access for complete peace of mind Secure double car accommodation with large additional storage capacity Premium low-maintenance astroturf lawns for effortless year-round enjoyment Speak to us today for a confidential discussion. Disclaimer: In preparing this advertisement we have endeavoured to ensure the information contained is true and accurate. We accept no responsibility and disclaim all liability in respect to any errors, omissions, inaccuracies or misstatements contained. Prospective purchasers should make their own enquiries to verify the information contained in this advertisement.
RealistIQ deal score
Neutral value signal
0
/100
Review the estimated value range, comparable sales, suburb trends, and market signals for 38 Bundah Street, Camp Hill before you inspect or make an offer.
Independent price check
RealistIQ estimate available
Market price guide unavailable for this listing.
12-month Property Outlook
What could this property be worth in 12 months if the local trend continues?
See Momentum and Stable modelled scenarios for this property.
Unlock PlusSee the 12-month outlook for this property.
From $29.90/month. Cancel anytime.
Before you inspect, check what similar properties actually sold for.
Unlock Plus to see the full list of comparable sales
Property features
Features detected from the listing details.
Comfort
Kitchen & utilities
Outdoor & building
Security & access
Lifestyle & views
Listing details
- Status
- FOR SALE NOW
Agent and agency
Unlock Plus to see the full list of comparable sales