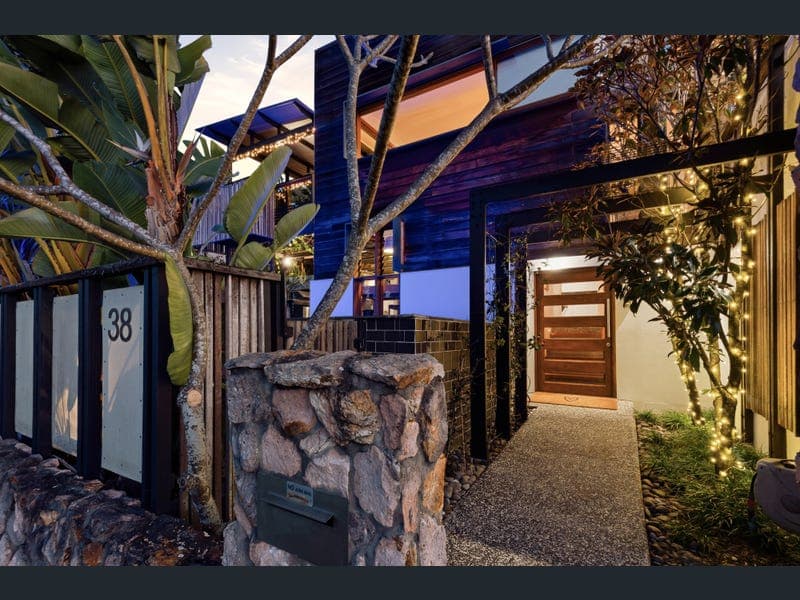
38 Alcester Street, Grange
Listing data updated 16 Aug 2026
Set on a 551m² elevated, north-facing block, this unique architect renovated home has been cleverly positioned to capture summer breezes while remaining protected from winter westerlies. Blending modernist design with Japanese and Balinese influences, the renovation was carried out in 2014 and delivers an exceptional lifestyle for both family living and entertaining. Featuring four bedrooms, three bathrooms and multiple living and entertaining areas, the flexible fourth bedroom can be opened up or closed off as required, creating a versatile space for living, guests or family use. The impressive kitchen is beautifully appointed with Miele appliances, including a five place induction cooktop, two ovens, integrated fridge/freezer and wine fridges, complemented by stainless-steel surfaces, a recycled timber island and excellent storage. High level remote controlled louvres invite the breezes in while overlooking the established rainforest garden. Air conditioning throughout the bedrooms and downstairs entertainment room, polished concrete and timber floors, Brisbane Tuff stone and recycled timber features add comfort, character and style. Designed for entertaining, the home offers a large deck, patios, roof terrace, poolside entertainment room and heated north-facing pool, with infra-red heaters and outdoor lighting extending the enjoyment year round. A gas fireplace and two projection TV areas add to the entertainment appeal. The beautifully established low maintenance rainforest garden features a timber boardwalk, private hideaway, two ornamental ponds with waterfalls and native fish, plus an enclosed herb and vegetable garden with a self watering system. The versatile downstairs area includes a bedroom/sitting area, family room, kitchenette, laundry and bathroom, with an operable wall allowing the space to adapt to your needs. Additional features include a large double garage, 5kW solar system and recent repaint, with schools, shopping and the Kedron Brook Bikeway all conveniently close. A truly distinctive home offering privacy, flexibility, exceptional entertaining and a relaxed resort-style lifestyle.
RealistIQ deal score
Neutral value signal
0
/100
Review the estimated value range, comparable sales, suburb trends, and market signals for 38 Alcester Street, Grange before you inspect or make an offer.
Independent price check
RealistIQ estimate available
Market price guide unavailable for this listing.
12-month Property Outlook
What could this property be worth in 12 months if the local trend continues?
See Momentum and Stable modelled scenarios for this property.
Unlock PlusSee the 12-month outlook for this property.
From $29.90/month. Cancel anytime.
Before you inspect, check what similar properties actually sold for.
Unlock Plus to see the full list of comparable sales
Property features
Features detected from the listing details.
Comfort
Kitchen & utilities
Outdoor & building
Security & access
Lifestyle & views
Listing details
- Status
- For Sale
Agent and agency
Unlock Plus to see the full list of comparable sales