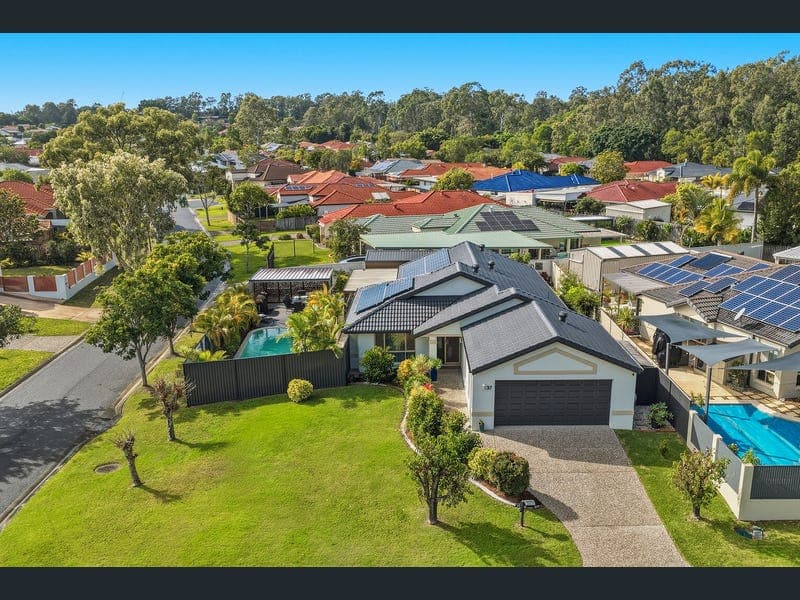
37 Springsure Drive, Mudgeeraba
Listing data updated 27 July 2026
- Dear Future Owner, From the moment we first walked into this home, we knew it was something special. It wasn't just the space or the layout - it was the feeling. The open living, the pool, and what we affectionately call the "man/girl cave" immediately stood out. It felt like a home where life would be easy, where memories would be made, and where we could truly settle in - and that's exactly what it became for us over the past eight years. Our absolute favourite place has always been what we call "the resort" - the outdoor area by the pool. The patio overlooks the water beautifully, and it's where so much of our life has happened. Summers have been filled with swimming, BBQs under the pergola, and time spent with family and friends, while winter afternoons are just as special, sitting out there in the sun enjoying the peace and warmth. Over the years, we've put a lot of love into improving the home. The VJ panelling has been a standout addition and completely lifted the feel throughout. We've also updated the flooring, added new wardrobe sliders, improved the laundry with extra storage, and refreshed the exterior of the shed with paint and panelling. The "man cave" has become such a versatile space - whether you use it as a retreat, a home office, or even look to convert it into a granny flat down the track, the options are there. Being positioned on a corner block, the home also benefits from a second access driveway that leads directly to this space, making it ideal for those wanting separation or flexibility. With plumbing already available at the back of the room, there is fantastic potential to easily add a kitchenette and bathroom, creating a fully self-contained area (subject to council approval). One of the hidden features we've really appreciated is the front grassed area. There's potential to move the fence and open it up even more - allowing you to watch the kids play out front while you relax or swim in the pool. It's those little lifestyle touches that make this home so special. Practicality has also been important to us. With its corner position and dual driveways, there's plenty of room for everything - two cars in the garage, two additional cars out front, plus space for another two vehicles, a caravan or a boat in front of the man cave. The home is kept comfortable year-round with five split system air-conditioners, and the 21 solar panels (6.6kW system) have made a real difference in keeping energy costs down. This home has truly been the backdrop to some of our most cherished memories - family dinners, celebrations, pool parties, and watching our children grow. It's a place that has taught us the importance of home, and if we could, we would take it with us. As we move into our next chapter and begin downsizing, we do so knowing this home is ready for another family to love it just as much as we have. We hope you feel the same warmth and happiness here that we always have. Warm regards, The owners Key Features: Spacious open-plan living and dining areas filled with natural light Resort-style pool with covered patio overlooking the outdoor zone Pergola by the pool - ideal for entertaining and summer BBQs Impressive 9m x 5m "man/girl cave" - perfect as a retreat, office, or future granny flat Two driveways with ample space for caravan, boat, or extra vehicles Stylish VJ panelled walls adding character and charm throughout New flooring throughout the home Updated wardrobe sliders and functional laundry with added storage 5 split system air-conditioning units throughout the home 21 solar panels (6.6kW system) for energy efficiency and reduced running costs Fully fenced yard with potential to reconfigure and maximise front grassed area Family-friendly layout with great indoor-outdoor flow Location & Lifestyle: Enjoy the convenience of living in a well-connected, family-friendly pocket of Mudgeeraba, with everything you need just minutes away. Education: - Mudgeeraba State School - approx. 3.7km - Somerset College - approx. 1.5km - All Saints Anglican School - approx. 5km - Robina State High School - approx. 3km Shopping & Dining: - Mudgeeraba Village - approx. 2.9km - Robina Town Centre - approx. 2.1km - Robina shopping Village - approx. 5.5km Medical: - Robina Hospital - approx. 3.2km - Robina Health Precinct - approx. 2.8km Transport: - Varsity Train Station - approx. 4.9km - Gold Coast Airport - approx. 19.2km We leave our home with full hearts, knowing this home is ready to welcome its next chapter and we hope that's with you. Submit an enquiry today to receive a copy of the Diligence Pack or contact the Matt Micallef Team on 0410 503 518 to arrange your inspection today. DISCLAIMER: We have in preparing this advertisement used our best endeavours to ensure the information contained is true and accurate; however, accept no responsibility and disclaim all liability in respect to any errors, omissions, inaccuracies, or misstatements contained. Prospective purchasers should make their own enquiries to verify the information contained in this advertisement. This property is being sold by auction or without a price and therefore a price guide cannot be provided. The website may have filtered the property into a price bracket for website functionality purposes.
RealistIQ deal score
Neutral value signal
0
/100
Review the estimated value range, comparable sales, suburb trends, and market signals for 37 Springsure Drive, Mudgeeraba before you inspect or make an offer.
Independent price check
RealistIQ estimate available
Market price guide unavailable for this listing.
12-month Property Outlook
What could this property be worth in 12 months if the local trend continues?
See Momentum and Stable modelled scenarios for this property.
Unlock PlusSee the 12-month outlook for this property.
From $29.90/month. Cancel anytime.
Before you inspect, check what similar properties actually sold for.
Unlock Plus to see the full list of comparable sales
Property features
Features detected from the listing details.
Comfort
Kitchen & utilities
Outdoor & building
Security & access
Lifestyle & views
Listing details
- Status
- JUST LISTED
Agent and agency
Unlock Plus to see the full list of comparable sales