37 Shaft Street, Edmonton
Listing data updated 27 July 2026
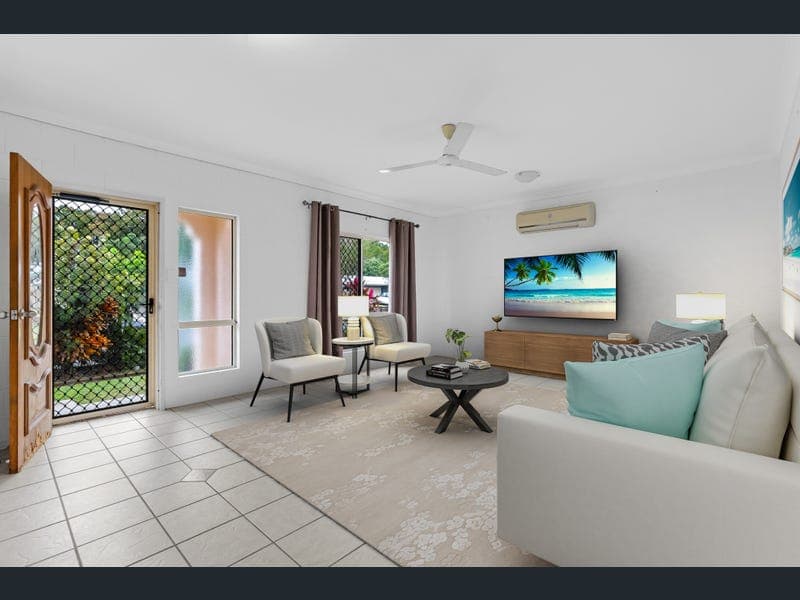
Perfectly positioned in a convenient location, this functional four-bedroom home offers generous living spaces, a practical floorplan and plenty of room both inside and out. Whether you're searching for your first home, upgrading for a growing family or adding to your investment portfolio, this property is sure to impress. The home features four generous bedrooms, with the master suite positioned to the front of the home and complete with carpet, built-in wardrobes, air conditioning and its own en-suite. Two additional bedrooms are fitted with built-in wardrobes and air conditioning, while the fourth bedroom is carpeted, making it ideal as a guest room, nursery or home office. Designed for comfortable family living, the home offers a spacious separate lounge at the front of the property, flowing through to the large open-plan dining, living and kitchen area. The functional kitchen has been thoughtfully designed with an abundance of bench space, overhead cupboards, ample storage, a generous pantry, double sink with a servery window to the patio area, electric cooktop and oven and space for a large refrigerator. Step outside to the covered patio, perfect for entertaining family and friends while overlooking the fully fenced backyard. With plenty of lawn for children and pets to enjoy, plus convenient side access to the rear yard, there is ample space for a shed, trailer or additional toys. Additional features in a snapshot: • Four generous bedrooms • Master bedroom with en-suite, built-in wardrobes and box air conditioning • Two additional bedrooms with built-in wardrobes and air conditioning • Fourth carpeted bedroom • Tiled living areas • Spacious separate front lounge • Open-plan dining and family living area • Functional kitchen with ample bench and cupboard space • Electric cooktop and oven • Servery window to outdoor patio area • Internal laundry with built-in storage cupboard • Main bathroom with single vanity, shower over bath and separate toilet • Fully security screened • Double lock-up garage • Side access to the rear yard • Fully fenced, low-maintenance backyard Conveniently located close to everyday amenities: • Approximately 0.8 km to Edmonton IGA Shopping Centre • Approximately 1.1 km to Edmonton Medical Centre and local pharmacy • Approximately 1.0 km to local dental clinic • Approximately 0.8 km to local childcare and daycare centres • Approximately 1.2 km to Edmonton State School • Approximately 3.3 km to St Teresa's Catholic Primary School • Approximately 2.4 km to St Mary's Catholic College • Approximately 6.5 km to MacKillop Catholic College • Approximately 2.0 km to Sugarworld Adventure Park • Approximately 17 km to the Cairns CBD Offering space, comfort and close to schools, shopping and everyday conveniences, this is an opportunity not to be missed. Offers over $689,000. Call Therese Plath today on 0418 772995 or Jodie Kneebone 0404 097 724 for your inspection today! ** virtual furniture has been utiised in all marketing material **
RealistIQ deal score
Strong value signal
82
/100
Review the estimated value range, comparable sales, suburb trends, and market signals for 37 Shaft Street, Edmonton before you inspect or make an offer.
Independent price check
Estimate vs market price guide
Market price guide is 20%+ below RealistIQ estimate
Use this as a second opinion and check the comparable sales below.
12-month Property Outlook
What could this property be worth in 12 months if the local trend continues?
See Momentum and Stable modelled scenarios for this property.
Unlock PlusSee the 12-month outlook for this property.
From $29.90/month. Cancel anytime.
Before you inspect, check what similar properties actually sold for.
Unlock Plus to see the full list of comparable sales
Property features
Features detected from the listing details.
Comfort
Kitchen & utilities
Outdoor & building
Security & access
Lifestyle & views
Listing details
- Status
- Offers Over $689,000 Considered
Agent and agency
Unlock Plus to see the full list of comparable sales