37 Alder Street, New Auckland
Listing data updated 16 Aug 2026
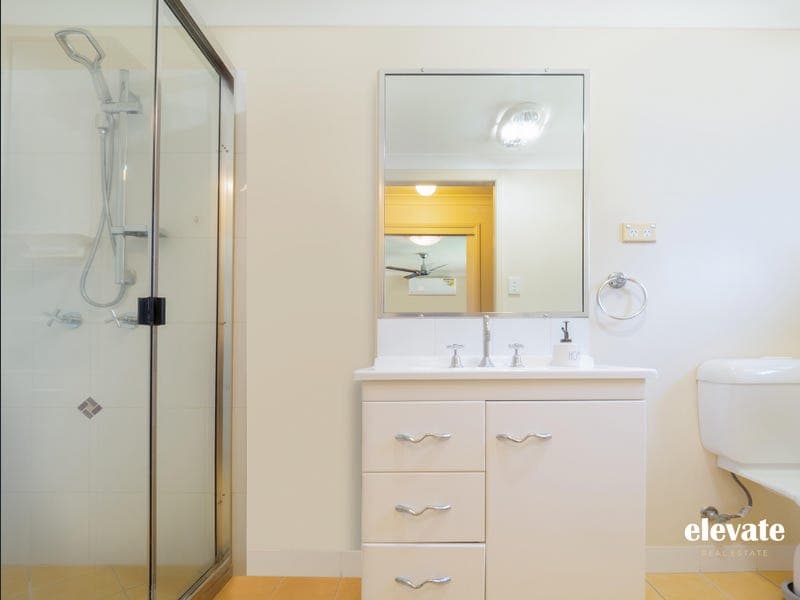
- To help you quickly access all relevant property information including the Building and Pest Report, Compliance Documents, Virtual Tour, Disclosure Document and Offer Form, please send an enquiry first. If you're viewing on a desktop, click the red "Get in touch" button. If you're viewing on your phone, click the red "Enquire" button. Once submitted, please review the automated email before calling the agent. Dear Future Homeowner, 37 Alder Street has been a comfortable and practical family home, offering plenty of room both inside and out. With four bedrooms, two separate living areas, excellent side access and a powered shed, the property provides the space and flexibility that families and investors are often searching for. The home has been well maintained and offers air conditioning to both the main living and dining area and the master bedroom. A 7.2kw reverse cycle air conditioner services the main living and dining area, while the master bedroom is fitted with a 3kw air conditioner. The kitchen is positioned to overlook the outdoor entertaining area and backyard, making it easy to stay connected with family or guests. It also offers excellent practical storage, including a deep pantry, generous cupboard space, a dishwasher and an InSinkErator waste disposal unit. Outside, the fully fenced 792m² block offers privacy, usable yard space, side access and a powered shed, giving the next owner plenty of options for vehicles, tools, storage or hobbies. The property is conveniently positioned close to schools, major shopping centres, Bunnings and other everyday amenities, making it a practical choice for both homeowners and tenants. The property will be sold with vacant possession, giving the next owner the flexibility to move straight in or for the investor to advertise for new tenants once settlement occurs. We hope the next owners enjoy the space, convenience and lifestyle this home has to offer. With warmest wishes, The Owners A note from Mel Morris - Elevate Real Estate If you're genuinely interested in this property, please make sure you send an enquiry through the portal first. On desktop, click the red "Get in touch" button, or on your phone, click the red "Enquire" button. This will automatically send you the relevant property information so you can review everything before contacting me with any further questions or to organise a private inspection. If you don't receive the automated email within 15 minutes, please check your spam folder as it may be sitting there. If you can review these before calling, I'm then more than happy to answer any further questions you have and organise an inspection. For priority service, please include your first and last names along with a contact mobile number. This shows genuine interest, and genuine buyers will be prioritised. I conduct private inspections rather than open homes, and I only accept offers from buyers who have their finance pre approved. If the roles were reversed and I was your agent, you would appreciate me doing the same for you. Warm regards, Mel Morris - Elevate Real Estate Below are some features of this property: Property highlights: • Four bedroom home positioned on a fully fenced 792m² block, offering excellent space for families or investors • Two separate living areas providing flexibility for families needing additional space for children, guests, work or relaxation • Spacious master bedroom complete with a walk through robe, private ensuite and 3kW air conditioner • 7.2kW reverse cycle air conditioner servicing the main living and dining area for year round comfort • Ceiling fans fitted throughout the home to improve airflow and everyday comfort • Security screens fitted throughout, offering added peace of mind while still allowing natural ventilation • Internal vacuum system providing additional convenience for everyday cleaning • Generous linen cupboard storage, giving families practical space for towels, bedding and household items • Functional kitchen overlooking the outdoor entertaining area and backyard, allowing parents to remain connected with children or guests • Deep pantry and excellent cupboard storage providing plenty of room for groceries, appliances and everyday kitchen essentials • Dishwasher providing added convenience and InSinkErator waste disposal unit fitted to the kitchen sink • Practical home offering an excellent combination of internal living space, outdoor space, side access and shed storage • Double remote garage with convenient internal access directly into the home • Practical laundry area located within the garage, providing easy access without taking up additional internal living space • Garage with internal access and extra storage offering valuable room for household items, tools and everyday equipment • Property will be sold with vacant possession, giving owner occupiers the ability to move in and investors the flexibility to secure their own tenant • Strong potential for both owner occupiers and investors seeking a well located property with excellent usable space External features: • Fully fenced 792m² block offering privacy and excellent usable yard space for children, pets or tenants • Excellent side access providing convenient entry to the backyard and powered shed • Powered shed offering valuable space for tools, equipment, storage, hobbies or a workshop • Privacy fencing creating a secure and more private outdoor environment • Generous backyard with room for families to enjoy outdoor living and entertaining • Kitchen outlook across the outdoor entertaining area and backyard, helping connect the indoor and outdoor living spaces • Practical yard with the space and access buyers often struggle to find in newer developments Lifestyle: • Centrally located in New Auckland with convenient access to major shopping centres, schools and everyday amenities • Approximately 800metres walking distance or 1.6klms by car to Bunnings • Approximately 1.5klm's to BCF • Approximately 2.0klm's to Clinton State School • Approximately 2.2klm's to the Kmart and Big W shopping centres • Approximately 2.6klm's to Chanel College • Excellent location for those wanting convenient access to shopping, schools, hardware stores and major services Price Guide: Offers Over $679,000 Rates: Approx $3663.76 per year with discount Rental Appraisal: $650 - $670/week Last Rent Increase: 6th Feb 2026 Rent at Last Increase: $650/week Inspections: By private appointment only, with finance pre approval required prior to viewingInspections: By private appointment only, with finance pre approval required prior to viewing Please note, some images may have been digitally enhanced or virtually furnished to showcase the potential, presentation and scale of the property. These images are for visual purposes only. All photographs used in Elevate Real Estate's marketing remain the exclusive property of Elevate Real Estate. These images must not be downloaded, reused, republished, or claimed as their own by any third party without prior written permission. Unauthorised use may breach copyright under Australian law. Disclaimer: Elevate Real Estate and the Vendor have used their best endeavours to ensure the information is true and accurate at the time of publication. No representation or warranty is given, and we accept no responsibility and disclaim all liability for any errors, omissions, inaccuracies or misstatements. Photographs show selected aspects of the property as it appeared when taken. Areas, measurements, distances, rates and all other numerical information are approximate only. Boundaries and outlines are indicative. Interested parties should conduct their own inspections, searches and enquiries and obtain independent legal and financial advice before signing a contract of sale to satisfy themselves that all details are correct.
RealistIQ deal score
Neutral value signal
12
/100
Review the estimated value range, comparable sales, suburb trends, and market signals for 37 Alder Street, New Auckland before you inspect or make an offer.
Independent price check
Estimate vs market price guide
Market price guide is 20%+ above RealistIQ estimate
Use this as a second opinion and check the comparable sales below.
12-month Property Outlook
What could this property be worth in 12 months if the local trend continues?
See Momentum and Stable modelled scenarios for this property.
Unlock PlusSee the 12-month outlook for this property.
From $29.90/month. Cancel anytime.
Before you inspect, check what similar properties actually sold for.
Unlock Plus to see the full list of comparable sales
Property features
Features detected from the listing details.
Comfort
Kitchen & utilities
Outdoor & building
Security & access
From description
Listing details
- Status
- PRICE GUIDE: OFFERS OVER $679,000
Agent and agency
Unlock Plus to see the full list of comparable sales