36 Virginia Avenue, Hawthorne
Listing data updated 16 Aug 2026
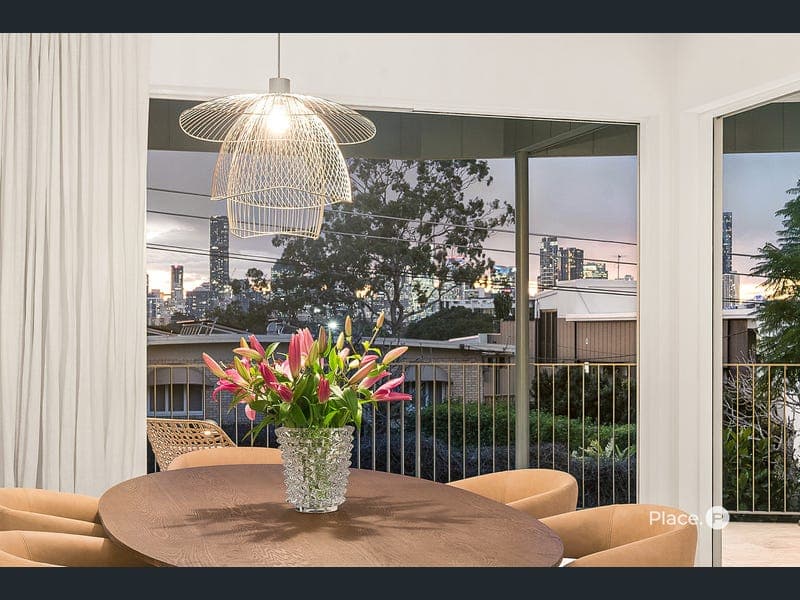
Call for Saturday Viewing Positioned along one of Hawthorne's peaceful river avenues, this architecturally designed three-level residence was completed in September 2021 by GK Architects and multi-award-winning builder Walvin Construction and Developments. It offers exceptional space, privacy and versatility, complemented by city skyline views and the added convenience of dual street access. The home enjoys frontage to Virginia Avenue, together with a private gated entrance from Aaron Avenue at the rear. This unique configuration provides effortless access and additional parking options, while offering a level of separation not often found this close to the city. Beyond an ivy-lined fence and secure gated entry, the home makes an elegant first impression with its classic weatherboard and stone façade, gabled roofline and elevated balcony. Honed bluestone stairs, French pattern travertine tiling and commercial-grade aluminium and timber windows and doors reflect the quality of the build throughout. Designed with family living and entertaining in mind, French oak engineered floors flow from a welcoming lounge and study nook beside the front balcony into an expansive open-plan living, dining and kitchen area, anchored by a Regency gas fireplace that brings warmth and atmosphere to the heart of the home. The kitchen is finished in Dekton benchtops and splashback with Polytec timber grain cabinetry and Blum soft-close fittings, equipped with Bosch appliances including a double oven with steam function, and a Billi tap delivering filtered and sparkling water on demand. A butler's pantry completes the space, while sliding doors on both sides of the living area create a seamless connection between the front balcony and the full-width rear entertaining deck. Framed by the surrounding treetops, views of the Brisbane CBD skyline provide an impressive backdrop, whether enjoying a quiet morning coffee, hosting friends or spending relaxed evenings with family. Privately positioned on the upper level, the oversized main retreat is complete with a walk-in robe and spacious ensuite featuring twin vanities, a freestanding bath and Italian porcelain tiling with underfloor heating. Two additional bedrooms, each with their own walk-in robe, share a beautifully appointed central bathroom, while a study nook at the top of the stairs provides a dedicated space for working or studying from home. The lower level has been thoughtfully designed to accommodate the practical requirements of family life, with polished concrete floors underfoot. A substantial double garage is accompanied by a climate-controlled Cellar Master wine cellar with capacity for 1500 bottles, full laundry, excellent storage and additional undercover parking beneath the rear deck, ideal for a boat or trailer. Further comforts include heat-reflective glass to the sliding doors and main bedroom windows, Fujitsu reverse-cycle ducted air conditioning, a Bosch security and CCTV system with remote access, and full acoustic and thermal insulation to the sub-floors and ceilings throughout. Enjoying a highly sought-after Hawthorne address, the home is moments from the cafés, restaurants and boutiques of Hawthorne Road and Oxford Street, together with nearby riverwalks, parklands and the Hawthorne Ferry Terminal. City-bound bus services and the sporting facilities of Hawthorne Park are also within easy reach. The property is positioned within the Norman Park State School and Balmoral State High School catchments and is an easy walk from Lourdes Hill College, with Saints Peter and Paul's School and Anglican Church Grammar School also nearby.
RealistIQ deal score
Neutral value signal
0
/100
Review the estimated value range, comparable sales, suburb trends, and market signals for 36 Virginia Avenue, Hawthorne before you inspect or make an offer.
Independent price check
RealistIQ estimate available
Market price guide unavailable for this listing.
12-month Property Outlook
What could this property be worth in 12 months if the local trend continues?
See Momentum and Stable modelled scenarios for this property.
Unlock PlusSee the 12-month outlook for this property.
From $29.90/month. Cancel anytime.
Before you inspect, check what similar properties actually sold for.
Unlock Plus to see the full list of comparable sales
Property features
Features detected from the listing details.
Comfort
Kitchen & utilities
Outdoor & building
Security & access
Lifestyle & views
Listing details
- Status
- Top Offer Closing - Thursday 3 September at 4pm
Agent and agency
Unlock Plus to see the full list of comparable sales