36 Taltarni Circuit, Mitchelton
Listing data updated 27 July 2026
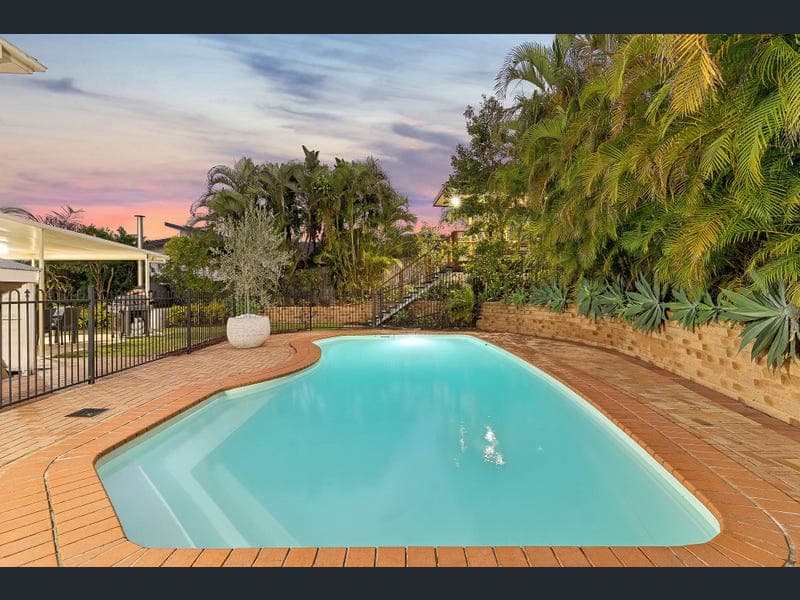
- Designed to accommodate every stage of family life, this expansive residence delivers generous proportions, multiple living areas and exceptional outdoor entertaining in a beautifully established setting. Offering five bedrooms across two levels, the home combines a highly functional floorplan with quality modern upgrades, creating an outstanding opportunity for families seeking both space and lifestyle. The light-filled lower level centres around a spacious open plan kitchen, living and dining area, where stone benchtops, quality appliances and extensive cabinetry create a practical hub for everyday living. Separate formal lounge and living rooms provide valuable flexibility, while sliding doors extend seamlessly to an expansive covered alfresco overlooking the beautifully landscaped gardens. Outdoors, the lifestyle on offer is exceptional, featuring an elevated insulated hardwood deck overlooking the heated saltwater swimming pool, a second insulated entertaining patio, and an impressive wood-fired brick oven capable of everything from authentic pizzas to slow-cooked roasts using retained heat. Established fruit trees including mango, lemon, lime, orange, mandarin and dragon fruit complete the private, resort-inspired backyard. Upstairs, a spacious rumpus provides an ideal retreat for growing families, complementing the oversized master suite with private balcony, walk-in robe and beautifully renovated ensuite. Three additional bedrooms are serviced by a stylish family bathroom, while a fifth bedroom and full bathroom downstairs offer excellent flexibility for guests, extended family or a home office. Recently refreshed with new carpets throughout, the home also features zoned Mitsubishi Electric ducted air-conditioning, an additional high-capacity split-system servicing the lower level, solar power, a 5,000L water tank and a double remote garage, delivering outstanding comfort, efficiency and family functionality. Features: • Five generous bedrooms across two levels • Ground floor bedroom and full bathroom ideal for guests or multi-generational living • Oversized master retreat with walk-in robe, renovated ensuite and private balcony • Beautifully renovated ensuite with floor-to-ceiling tiling and oversized shower • Multiple living zones including formal lounge, separate living room and upstairs rumpus • Spacious open plan kitchen, living and dining area • Stone benchtops, quality appliances and excellent storage • New carpets installed throughout (June 2026) • 14kW Mitsubishi Electric zoned ducted air-conditioning (installed late 2022) • Additional 8.0kW split-system air-conditioning servicing the lower level • Elevated insulated hardwood entertaining deck overlooking the pool • Covered tiled patio with insulated roof • Heated saltwater swimming pool with Sunbather rooftop heating system • Premium wood-fired brick oven with versatile high and low-temperature cooking • Established gardens with mango, lemon, lime, orange, mandarin and dragon fruit • 2kW solar power system and 5,000L water tank with pump • Double remote garage with internal access
Inspection: Monday 27th July 10am
RealistIQ deal score
Neutral value signal
0
/100
Review the estimated value range, comparable sales, suburb trends, and market signals for 36 Taltarni Circuit, Mitchelton before you inspect or make an offer.
Independent price check
RealistIQ estimate available
Market price guide unavailable for this listing.
12-month Property Outlook
What could this property be worth in 12 months if the local trend continues?
See Momentum and Stable modelled scenarios for this property.
Unlock PlusSee the 12-month outlook for this property.
From $29.90/month. Cancel anytime.
Before you inspect, check what similar properties actually sold for.
Unlock Plus to see the full list of comparable sales
Property features
Features detected from the listing details.
Comfort
Kitchen & utilities
Outdoor & building
Security & access
Lifestyle & views
From description
Listing details
- Status
- Next Open Home Monday 27th July 10am
Agent and agency
Unlock Plus to see the full list of comparable sales