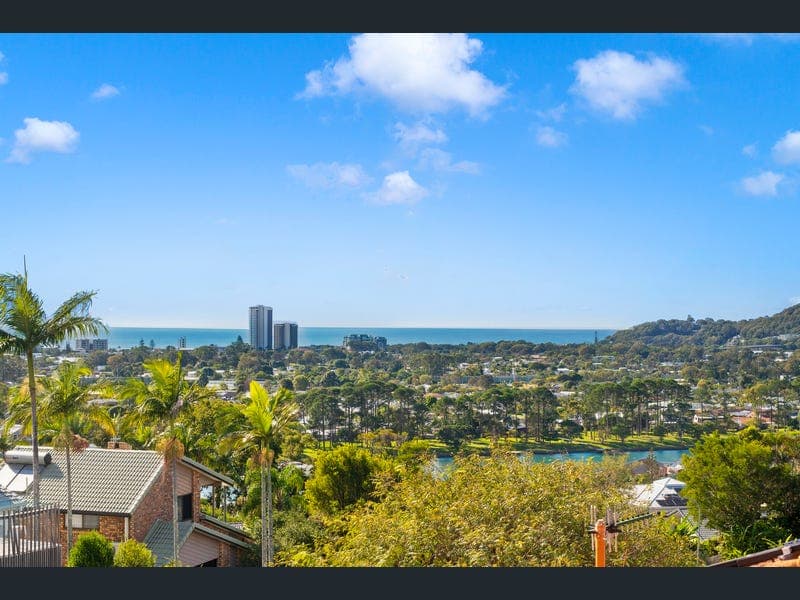
36 Swanbourne Way, Elanora
Listing data updated 27 July 2026
Welcome to your dream home! Nestled in a highly sought-after neighbourhood, 36 Swanbourne Way offers the perfect blend of contemporary design, spacious living, and everyday functionality. From the moment you step through the front door, you'll notice the seamless flow of natural light and an inviting atmosphere that instantly makes you feel at home. Enjoy views overlooking the ocean on one side and the hinterland on the other- a view from every window. The backyard's leafy vista hosts regular visits from wallabies and birdlife including the resident kookaburras, making it feel like you're away from the hustle and bustle of modern living. Designed with the modern family in mind, this custom-designed and built property effortlessly balances private sanctuaries with expansive, open-plan spaces. Whether you are hosting weekend dinner parties, enjoying a quiet movie night, or managing a bustling morning routine, the layout adapts beautifully to your lifestyle. Crafted with quality finishes and thoughtful details throughout, it offers a rare opportunity to secure a turnkey home where there is absolutely nothing left to do but move in and start making memories. Key Highlights: • Spacious 4-Bedroom Retreat: Generously sized bedrooms featuring built-in wardrobes, including a luxurious master suite complete with walk in robe and a private ensuite. • 2 Stylish Bathrooms: Modern, sleek finishes designed to handle the morning rush with ease. • Rare 4-Car Accommodation: An absolute standout feature! Perfect for extra vehicles, a boat, a trailer, caravan or a dedicated workshop space. • Open-Plan Entertaining: A bright, airy living and dining area that flows seamlessly into a fully equipped modern kitchen-the true heart of the home. • Premium Additions: Kitchen features Miele appliances, heated flooring in the living room & dining area & a security system for ultimate peace of mind • Self Contained Lower Level: Offering both privacy and functionality, the lower level is fully self-contained with a kitchenette and balcony, creating a second living area or teenage retreat. One of the downstairs bedrooms features direct access to a functional, two-way bathroom while the other bedroom on the lower level features a walk in robe. The Lifestyle You Deserve: Located just moments from local schools, vibrant shopping precincts, beautiful parks, and public transport, this home offers unparalleled convenience while maintaining a peaceful suburban feel. Ready to see it for yourself? Contact us today or join us at our next open home. Your new chapter starts here! Disclaimer: In preparing this information we have used our best endeavours to ensure the information contained herein is true and accurate, but we accept no responsibility and disclaim all liability in respect to any errors, omissions, inaccuracies, or misstatements that may occur. Prospective purchasers should make their own enquiries to verify the information contained herein.
RealistIQ deal score
Neutral value signal
0
/100
Review the estimated value range, comparable sales, suburb trends, and market signals for 36 Swanbourne Way, Elanora before you inspect or make an offer.
Independent price check
RealistIQ estimate available
Market price guide unavailable for this listing.
12-month Property Outlook
What could this property be worth in 12 months if the local trend continues?
See Momentum and Stable modelled scenarios for this property.
Unlock PlusSee the 12-month outlook for this property.
From $29.90/month. Cancel anytime.
Before you inspect, check what similar properties actually sold for.
Unlock Plus to see the full list of comparable sales
Property features
Features detected from the listing details.
Comfort
Outdoor & building
Listing details
- Status
- Expressions of Interest: Closing 12pm Mon 20 July
Agent and agency
Unlock Plus to see the full list of comparable sales