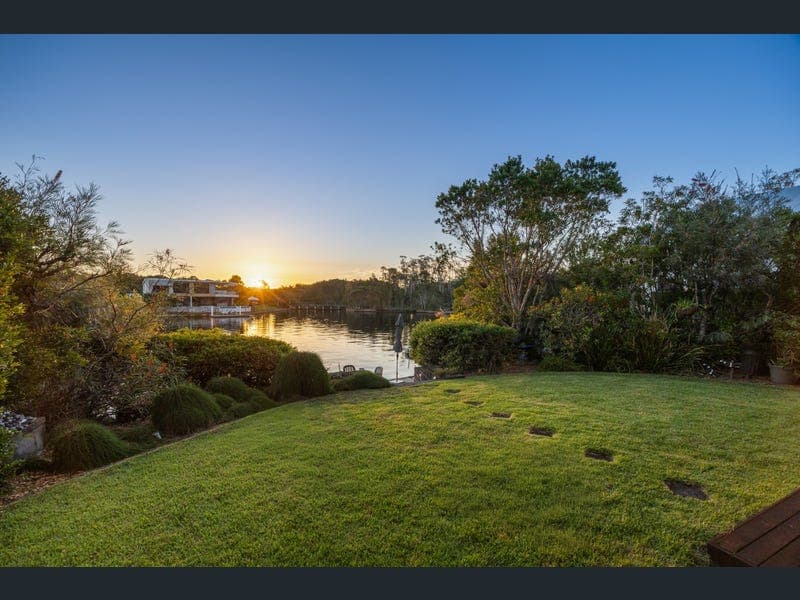
36 Marmont Street, Pelican Waters
Listing data updated 8 June 2026
- Positioned on a generous 679sqm parcel with an approximate 18m frontage, this beautifully presented four bedroom home delivers a seamless blend of style, comfort, and tranquil waterside living, with a rare sense of privacy that makes you feel like you're a world away from it all. From the moment you arrive, the timber deck entry and striking 1200mm timber front door set the tone, complemented by raked feature ceilings and skylights that flood the entry with natural light. Inside, plantation shutters, square set finishes, and a raked void with highlight windows elevate the sense of space and design. The accommodation includes a private master retreat with ensuite and generous walk-in robe, complemented by two additional bedrooms and a flexible multi-purpose room ideal as a fourth bedroom, study or media space. All include ceiling fans, are serviced by two beautifully appointed bathrooms with floor to ceiling tiling, and ducted, zoned air-conditioning throughout. At the heart of the home, the kitchen is both functional and stylish, complete with stone benchtops, a freestanding Omega electric oven and cooktop, Bosch dishwasher, and a generous double pantry. The adjoining living area is enhanced by custom built in TV cabinetry, creating a warm and practical family hub. Flowing effortlessly outdoors, the expansive timber deck is perfect for entertaining, while the alfresco features sliding aluminium shutters and a pull down blind for year round use. Surrounded by tranquil gardens and peaceful water views across Lamerough Reserve, this is a setting defined by quiet, privacy, and a true sense of escape. The wide frontage and generous block also provide ample space for a future pool, along with the potential to install a pontoon, further enhancing the waterfront lifestyle on offer. Despite the serenity, the location remains incredibly convenient, offering easy access to Golden Beach, the Lamerough boardwalk, and seamless connectivity into Caloundra's shopping, dining and amenities. Additional features include: ~ Garage with epoxy flooring, enclosed storage, and internal clothesline ~ Security system with motion alarm and two hardwired cameras ~ Exposed aggregate paths surrounding the home ~ 6 kW solar ~ 5,000L water tank servicing toilets and washing machine ~ Garden shed, water feature and two vegetable patches RATES: $3,423.00 per annum (approx) Quote this reference when enquiring on this property: MARM36 This property may be advertised without a price. In accordance with legislation, a price guide can only be provided via nearby comparable sales. The website may have filtered the property into a price bracket for website functionality purposes.) DISCLAIMER: Every effort has been made to ensure the accuracy of the information provided regarding this property; however, no warranty or representation is made by the seller or agent. All details are sourced from information deemed reliable. Accuracy cannot be guaranteed. Prospective buyers are advised to conduct their own inspections, enquiries, and searches with the appropriate authorities.
RealistIQ deal score
Neutral value signal
0
/100
Review the estimated value range, comparable sales, suburb trends, and market signals for 36 Marmont Street, Pelican Waters before you inspect or make an offer.
Independent price check
RealistIQ estimate available
Market price guide unavailable for this listing.
12-month Property Outlook
What could this property be worth in 12 months if the local trend continues?
See Momentum and Stable modelled scenarios for this property.
Unlock PlusSee the 12-month outlook for this property.
From $29.90/month. Cancel anytime.
Before you inspect, check what similar properties actually sold for.
Unlock Plus to see the full list of comparable sales
Property features
Features detected from the listing details.
Comfort
Kitchen & utilities
Outdoor & building
Security & access
Lifestyle & views
Listing details
- Status
- CONTACT AGENT
Agent and agency
Unlock Plus to see the full list of comparable sales