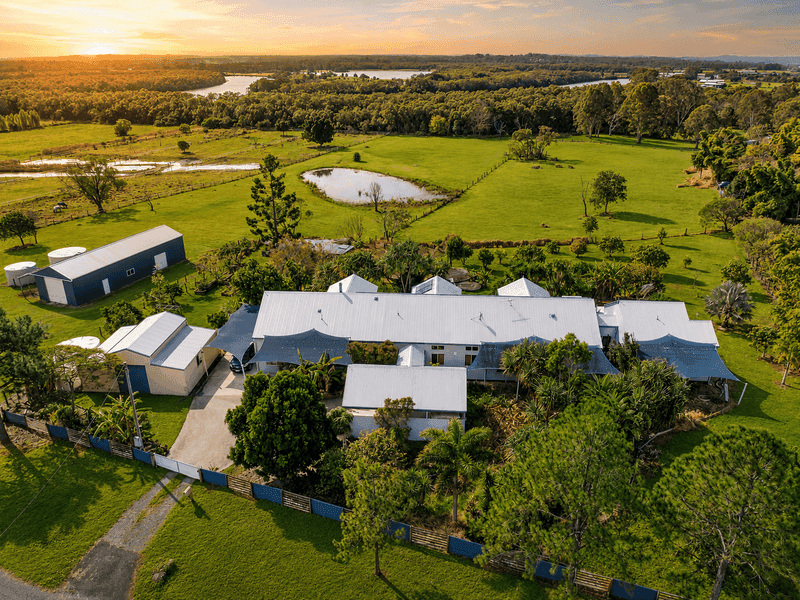
36 Cane Farm Rd, Alberton
Listing data updated 27 July 2026
- Set across approximately 3.11 hectares (7.8 acres)with a rear boundary adjoining the Logan River, this impressive acreage estate offers an extraordinary combination of space, lifestyle and versatility. The substantial residence spans approximately 400m² and has been thoughtfully designed across two separate accommodation wings connected by a central living and entertaining zone. With six oversized bedrooms, three expansive living areas, soaring vaulted ceilings, extensive shedding, paddocks and a sparkling in ground swimming pool, this is a property built for large families, multi-generational living, equestrian pursuits or home-based business requirements. At the heart of the home, the spacious kitchen is designed for entertaining and features a wide island bench, a 900mm gas cooktop and oven, rangehood, dishwasher, quality fittings and extensive storage. It overlooks the formal dining and main living area, where dramatic vaulted ceilings and large glass doors draw your attention toward the covered rear verandah and picturesque acreage outlook. The full-length undercover verandah spans the rear of the residence and creates an exceptional outdoor entertaining space overlooking the sparkling saltwater pool, established paddocks and surrounding countryside. Property Highlights * Approximately 3.11 hectares or 7.8 acres * Rear boundary adjoining the Logan River * Substantial 400m² residence * Six oversized bedrooms with ceiling fans and built-in robes * Three separate living areas * Dedicated home office with adjoining powder room * Three-way family bathrooms servicing each accommodation wing * Full-length undercover rear verandah * Four-car accommodation * Sparkling inground saltwater swimming pool * Three fenced paddocks, including one with a horse shelter * Dam, a variety of orchard trees and a chicken enclosure Private Parents’ Wing The dedicated parents’ wing provides an impressive level of privacy and includes: * Generous master suite * Separate parents’ retreat * Walk-in wardrobe * Air-conditioning * Ensuite with spa bath and double vanity * Direct sliding-door access to the rear deck * Two additional bedrooms * Separate lounge area * Three-way bathroom * Breezeway connection to the central residence Separate Children’s Wing Perfectly suited to a growing family, the children’s wing features: * Three oversized bedrooms * Spacious private living area * Air-conditioning * Fireplace * Three-way bathroom * Direct access to the rear verandah Kitchen and Living * Large entertainer’s kitchen * Wide central island bench * 900mm gas cooktop and oven * Rangehood and dishwasher * Extensive cabinetry and storage * Formal dining and lounge area * Impressive vaulted ceilings ranging from approximately 3 to 5 metres * Large glass doors opening onto the rear verandah * Inviting foyer with oversized double entry doors * Large internal laundry * Full-length linen storage and additional utility cupboards * Roof insulation * Durable Colorbond roofing Exceptional Sheds and Infrastructure The property offers outstanding facilities for tradespeople, machinery, storage, horses or a home-based enterprise: * 10m x 8m shed with drive-through access * 20m x 10m shed with three-phase power * Tack room and additional side storage * 100-panel solar power system with a 22kW inverter * Two solar hot-water systems servicing each wing * Approximately 330,000 litres of rainwater storage * Envirocycle wastewater system * Horse shelter * Three paddocks * Dam Offering remarkable scale, privacy and infrastructure in a peaceful riverfront setting, this exceptional estate presents an increasingly rare opportunity for buyers seeking a substantial family residence with genuine acreage versatility. A property of this size and capability must be inspected to be fully appreciated.
RealistIQ deal score
Neutral value signal
12
/100
Review the estimated value range, comparable sales, suburb trends, and market signals for 36 Cane Farm Rd, Alberton before you inspect or make an offer.
Independent price check
Estimate vs market price guide
Market price guide is 20%+ above RealistIQ estimate
Use this as a second opinion and check the comparable sales below.
12-month Property Outlook
What could this property be worth in 12 months if the local trend continues?
See Momentum and Stable modelled scenarios for this property.
Unlock PlusSee the 12-month outlook for this property.
From $29.90/month. Cancel anytime.
Before you inspect, check what similar properties actually sold for.
Unlock Plus to see the full list of comparable sales
Property features
Features detected from the listing details.
Comfort
Kitchen & utilities
Outdoor & building
Lifestyle & views
Listing details
- Status
- $2.75M+
Agent and agency
Unlock Plus to see the full list of comparable sales