36/73 Victoria Street, West End
Listing data updated 16 Aug 2026
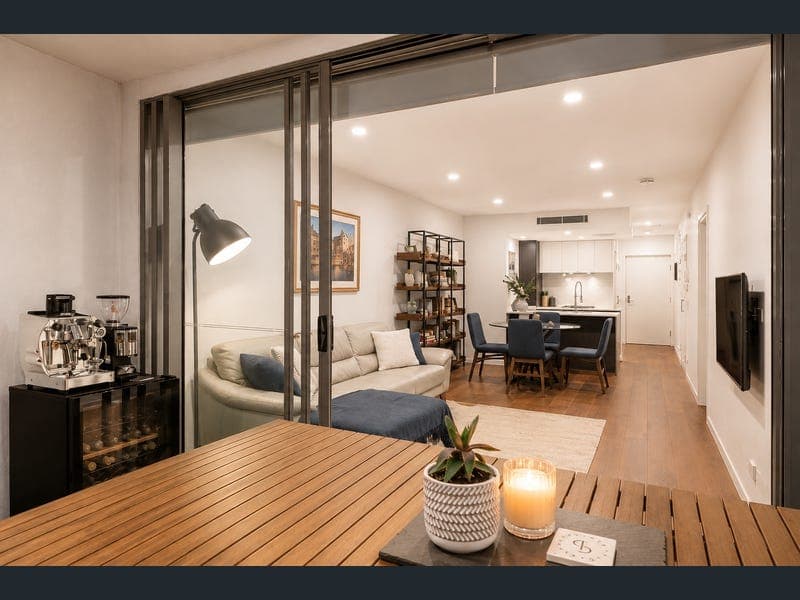
Capturing the energy, character and unmistakable lifestyle appeal of West End, perfectly placed within the Brisbane State High school catchment, this quality two-bedroom apartment delivers contemporary style, generous proportions and effortless indoor-outdoor living in an exceptional inner-city setting. Thoughtfully designed around a flowing open-plan layout, the apartment is filled with natural light and offers a wonderful sense of space. Separate living and dining zones provide flexibility for everyday living and entertaining, while the lounge extends seamlessly onto an expansive entertainer's balcony making it the perfect setting for alfresco dining, relaxed evenings or simply enjoying the vibrant atmosphere of this sought-after neighbourhood. At the heart of the home, the designer kitchen makes a striking statement with its sophisticated black and white palette. Sleek stone benchtops, an integrated breakfast bar and quality stainless-steel appliances combine to create a stylish and highly functional space for cooking and entertaining. Accommodation is equally impressive, with two generously proportioned bedrooms providing excellent separation and privacy. The spacious master suite features a walk-in robe and private ensuite, while the second bedroom includes a built-in robe and is conveniently positioned near the central bathroom. Adding another dimension to the lifestyle on offer, residents enjoy exclusive access to superb communal facilities, headlined by a spectacular swimming pool overlooking the Brisbane city skyline. A generous entertaining area with BBQ facilities provides the perfect place to relax, entertain friends or soak up the atmosphere. Step outside and immerse yourself in everything that makes West End one of Brisbane's most celebrated lifestyle precincts. An incredible selection of cafés, restaurants, bars and entertainment is virtually at your doorstep. Scenic Brisbane River walks are also within approximately 150 metres, creating an enviable balance of inner-city convenience and relaxed riverside living. * Stylish and spacious two-bedroom apartment * Light-filled, flowing open-plan design * Generously proportioned living and dining zones * Expansive entertainer's balcony * Designer kitchen with stone benchtops and breakfast bar * Quality stainless-steel appliances * Spacious master suite with walk-in robe and ensuite * Second bedroom with built-in robe * Two well-appointed bathrooms * Secure 1 car parking with storage * Resident swimming pool with spectacular city skyline views * Communal entertaining area with BBQ facilities * Moments from West End's renowned cafés, restaurants and bars * Approximately 150m from Brisbane River walks * Outstanding opportunity for owner-occupiers and investors alike Combining contemporary style, resort-inspired facilities and one of Brisbane's most dynamic inner-city locations, this is an outstanding opportunity to secure a sophisticated West End lifestyle with everything you need just moments from home. RE/MAX Ignite | Profile has taken all reasonable steps to ensure the information contained in this advertisement is accurate and current at the time of publication; however, no responsibility is accepted and all liability is expressly disclaimed for any errors, omissions, inaccuracies, or misstatements. Images and marketing materials may have been digitally enhanced or edited for presentation purposes, including possible third-party editing. Prospective purchasers should make their own enquiries and rely on their own inspections. Please note that property websites may have filtered the property into a price bracket for functionality and search purposes.
RealistIQ deal score
Neutral value signal
13
/100
Review the estimated value range, comparable sales, suburb trends, and market signals for 36/73 Victoria Street, West End before you inspect or make an offer.
Independent price check
Estimate vs market price guide
Market price guide is $59,000 above RealistIQ estimate
Use this as a second opinion and check the comparable sales below.
12-month Property Outlook
What could this property be worth in 12 months if the local trend continues?
See Momentum and Stable modelled scenarios for this property.
Unlock PlusSee the 12-month outlook for this property.
From $29.90/month. Cancel anytime.
Before you inspect, check what similar properties actually sold for.
Unlock Plus to see the full list of comparable sales
Property features
Features detected from the listing details.
Comfort
Outdoor & building
Listing details
- Status
- $980K+ BUYERS
Agent and agency
Unlock Plus to see the full list of comparable sales