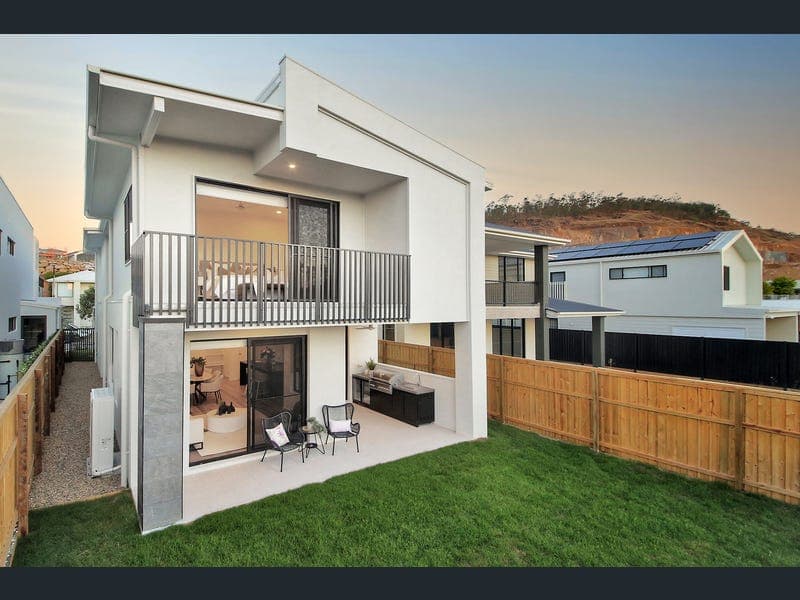
35 Ridgeline Way, Keperra
Listing data updated 16 Aug 2026
This is your opportunity to secure a premium investment in one of Brisbane’s most exciting new communities—where luxury, lifestyle, and location come together seamlessly. Call today to arrange your private viewing. Welcome to 35 Ridgeline Way The Quarry, where architectural elegance meets modern family living in one of Brisbane’s most elevated master planned communities. Positioned on a 356m² block with a 10m frontage, this brand-new residence by award-winning Gallery Homes delivers an impressive 317m² of refined design, combining space, style, and functionality for growing families. From the moment you enter, the home makes a statement. Soaring 2.7m ceilings, expansive open-plan living, and designer 600x600 tiling create a light-filled, sophisticated ground level designed for both everyday living and effortless entertaining. At the heart of the home, the striking designer kitchen features sleek black cabinetry, marble-look benchtops, and brushed bronze pendant lighting—perfectly balancing modern luxury with practical functionality. A ground-floor guest suite with private ensuite offers ideal flexibility for extended family or visitors, ensuring comfort and privacy. Step outside to a beautifully finished entertaining zone complete with a built-in BBQ and mini fridge, where you can unwind while enjoying panoramic sunset views—your own private retreat. Upstairs, a second living area provides the perfect breakout space for families, while the luxurious master suite impresses with its private balcony, generous proportions, walk-in robe, and elegant ensuite. A rare bonus, the home also features a second master suite with its own ensuite, alongside two additional bedrooms and a stunning main bathroom. Comfort is assured year-round with ducted air-conditioning throughout, ceiling fans in every room, and plush carpeting upstairs. Residents of The Quarry enjoy a lifestyle unlike any other, with over 40% green space and exclusive access to ClubQ, just a 1-minute walk away. Exclusive ClubQ Amenities Include: • 25m lap pool + two resort-style pools • Fully equipped gymnasium & sauna • Designer entertaining kitchen with Smeg appliances & Zip tap • Sunset lounges & BBQ areas Perfectly positioned for families, you’re just: • 3 minutes walk to Early Education Centre • Within catchment of 22 local schools • Minutes to Great Western Super Centre, Brookside & Blackwood Street café precinct • Only 9.5km to Brisbane CBD with train and bus options nearby Property Highlights • 356m² land | 317m² under roof • 5 bedrooms | 4 bathrooms | 2 master suites • 2 spacious living areas • Ground-floor guest bedroom with ensuite • 2.7m ceilings on lower level • Designer kitchen with premium finishes • Outdoor entertaining with built-in BBQ & bar fridge • Ducted air-conditioning + ceiling fans throughout • 6.6kW solar system • Modern impressionist façade • Balance of 6.5-year structural warranty (Gallery Homes) • Wonderful tenants in place at $1450 per week.
RealistIQ deal score
Strong value signal
90
/100
Review the estimated value range, comparable sales, suburb trends, and market signals for 35 Ridgeline Way, Keperra before you inspect or make an offer.
Independent price check
Estimate vs market price guide
Market price guide is 20%+ below RealistIQ estimate
Use this as a second opinion and check the comparable sales below.
12-month Property Outlook
What could this property be worth in 12 months if the local trend continues?
See Momentum and Stable modelled scenarios for this property.
Unlock PlusSee the 12-month outlook for this property.
From $29.90/month. Cancel anytime.
Before you inspect, check what similar properties actually sold for.
Unlock Plus to see the full list of comparable sales
Property features
Features detected from the listing details.
Comfort
Kitchen & utilities
Outdoor & building
Listing details
- Status
- Offers over $1,800,000
Agent and agency
Unlock Plus to see the full list of comparable sales