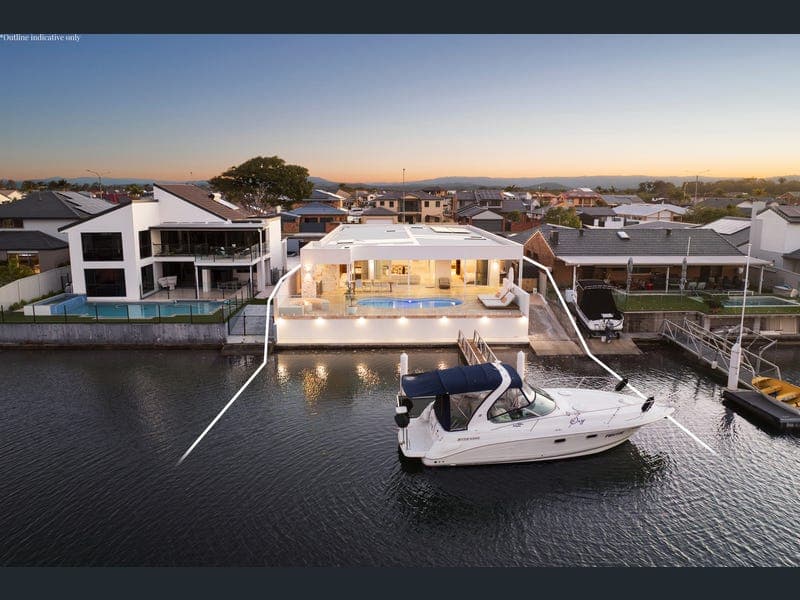
35 Oxley Drive, Paradise Point
Listing data updated 16 Aug 2026
Introducing a brand new, modern Mediterranean waterfront residence defined by bespoke craftsmanship, resort-style living and considered luxury. Designed to embrace an effortless bridge-free boating lifestyle, this four-bedroom masterpiece has been meticulously curated with an exquisite palette of Taj Mahal natural stone, walnut cabinetry and brushed copper finishes. From the moment you arrive, there's an unmistakable sense of sophistication, with every element designed to elevate both everyday living and effortless entertaining. An impressive sense of scale unfolds inside, where grandeur and intimacy exist in perfect harmony and luxurious interiors reflect an uncompromising calibre of design, materiality and finish. A gourmet kitchen and fully appointed butler's pantry anchor the living spaces, while a dedicated cinema and private study introduce beautifully defined spaces for entertaining, working and unwinding. The home's refined Mediterranean aesthetic continues through four beautifully appointed bedrooms, where soft neutral tones, warm walnut joinery and subtle integrated lighting create an atmosphere of understated luxury. Two exceptional master suites each enjoy a private ensuite and walk-in wardrobe, led by a grand primary retreat featuring an expansive, custom fitted dressing room and striking Taj Mahal quartzite makeup vanity. Its ensuite is a sanctuary of natural stone and appointed with a freestanding bath, twin vessel basins and brushed copper tap ware. Positioned separately at the front of the residence, the second master suite enjoys its own private external entrance, offering exceptional privacy for guests or extended family. Property features include: • Generous 717sqm waterfront allotment with direct bridge-free boating access • Four beautifully appointed bedrooms, including two private master suites • Privately positioned front master suite with separate external access • Custom-designed cinema • Private study with walnut joinery and integrated desk • Gourmet kitchen appointed with a premium Miele five-burner gas cooktop, integrated double-drawer dishwasher and full-height refrigerator • Fully equipped outdoor kitchen with built-in barbecue, refrigerator and sink • Custom gas fire pit overlooking the waterfront • Luxurious main bathroom complemented by a separate powder room • Resort-style pool, fully equipped outdoor kitchen and custom waterfront gas fire pit • Private wellness sanctuary with sauna, ice bath, heated outdoor shower • Private pontoon • Double garage, double carport and comprehensive wired security with intercom Beyond its exceptional waterfront setting, the residence places the very best of Paradise Point within effortless reach. The Paradise Point Bowls Club is just 550m away, while an approximately 15-minute stroll leads to the village's charming patisseries, restaurants, boutiques and picturesque Broadwater parklands. Quality schools, Hope Island Marketplace, Harbour Town and the championship golf courses and world-class marina of Sanctuary Cove are all within easy access, with convenient M1 access offering an effortless connection North to Brisbane and South to Coolangatta. Disclaimer: We have, in preparing this information, used our best endeavours to ensure that the information contained herein is true and accurate; however, we accept no responsibility and disclaim all liability for any errors, omissions, inaccuracies or misstatements that may occur. Prospective purchasers should make their own enquiries to verify the information contained herein. *Denotes approximate measurements. Some marketing images may include virtual furniture, enhancements or digital alterations where applicable. These are provided as a visual guide only and may not reflect the property's current presentation. Interested parties should rely on their own inspection.
RealistIQ deal score
Neutral value signal
0
/100
Review the estimated value range, comparable sales, suburb trends, and market signals for 35 Oxley Drive, Paradise Point before you inspect or make an offer.
Independent price check
RealistIQ estimate available
Market price guide unavailable for this listing.
12-month Property Outlook
What could this property be worth in 12 months if the local trend continues?
See Momentum and Stable modelled scenarios for this property.
Unlock PlusSee the 12-month outlook for this property.
From $29.90/month. Cancel anytime.
Before you inspect, check what similar properties actually sold for.
Unlock Plus to see the full list of comparable sales
Property features
Features detected from the listing details.
Comfort
Kitchen & utilities
Outdoor & building
Security & access
Lifestyle & views
Listing details
- Status
- Offers Closing 8th September
Agent and agency
Unlock Plus to see the full list of comparable sales