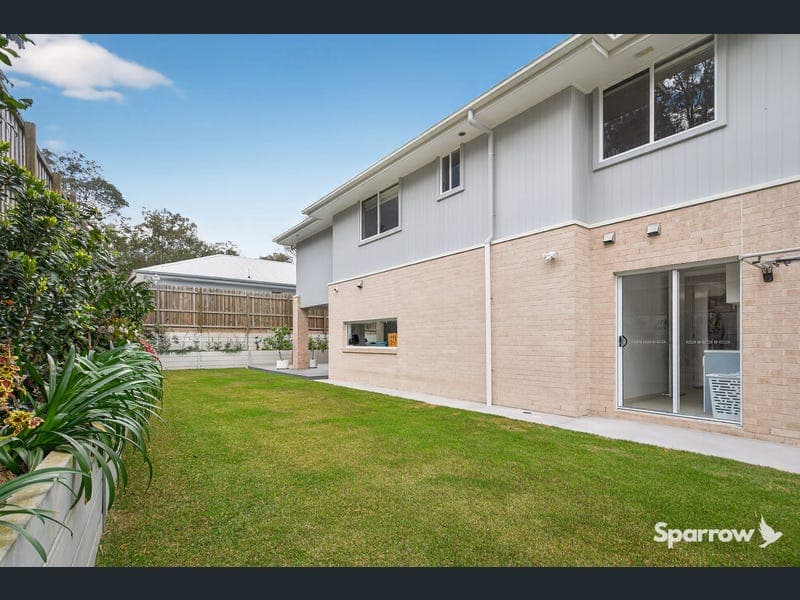
35 Brushbox Street, Bahrs Scrub
Listing data updated 20 July 2026
- Sparrow Real Estate is proud to present 35 Brushbox Street, Bahrs Scrub - an exceptional two-storey family residence that combines timeless Hamptons-inspired design with modern functionality, all positioned to capture elevated views across Brookhaven Estate and the surrounding hills. Set amongst beautifully established gardens on a generous 541sqm allotment, this impressive home offers multiple living zones, premium finishes throughout and a thoughtfully designed floorplan that caters perfectly to growing families seeking comfort, space and effortless entertaining. Upon entry, you'll immediately appreciate the sense of style and sophistication. The heart of the home is a stunning designer kitchen complete with a huge walk-in pantry, quality appliances and ample storage. Overlooking the spacious open-plan living and dining area, this inviting space seamlessly extends to the covered alfresco and private backyard, creating the perfect setting for entertaining guests, relaxing with family or watching the children play. The ground floor also features a dedicated media room, a separate home office, a full bathroom, an internal laundry with external access and a remote double lock-up garage with convenient side access. Upstairs, a beautiful timber staircase leads to an additional family retreat that opens onto a covered balcony, where elevated breezes and picturesque views can be enjoyed year-round. The spacious master suite is privately positioned at the rear of the home and features a luxurious ensuite and fully fitted walk-in wardrobe. Three further generously sized bedrooms are serviced by a stylish main bathroom and separate powder room. Outside, the fully fenced backyard offers excellent side access and an abundance of space for children and pets to enjoy. With established landscaping already completed and ample room remaining for a swimming pool, this outdoor space provides the perfect balance of functionality and relaxation. Adding further appeal, the home boasts high ceilings throughout the ground floor, ducted air-conditioning, composite decking to both the front portico and rear alfresco, and a 6.6kW Stoddart solar system, delivering enhanced comfort, energy efficiency and long-term savings. Offering an enviable lifestyle in one of Brookhaven's most desirable elevated positions, this beautifully presented residence is ready for its next family to move in and enjoy. Additional Property Features: Constructed in 2023 by Brighton Homes Land Size - 541sqm Build Size - 334sqm Steel framed home Light filled interiors and cool neutral tones throughout Kitchen - 900mm Fisher & Paykel electric oven with gas hob, 2 drawer dishwasher, built-in microwave and plenty of storage options Stone benchtops to kitchen and bathrooms Epoxy flooring to the garage Spraycrete to driveway and side path Plush, stain resistant carpet Storage under the staircase Beautifully landscaped backyard with B.Hyve irrigation system 3000 litre water-tank Security cameras by Swann Location Features: Prep to Year 6 - Edens Landing State School - 4.4 kilometres Year 7 to Year 12 - Windaroo Valley State High School - 2.8 kilometres Canterbury College - 5 kilometres Rivermount College - 13 kilometres St Joseph's Tobruk Memorial School and Trinity College - 5.5 kilometres Bahrs Scrub Early Learning Centre - 2.7 kilometres Ironbark Park - 300 metres Holmview Central Shopping Centre - 4.2 kilometres Bannockburn Village Shopping Centre - 4.4 km Easy access to M1 and major transport routes
RealistIQ deal score
Good value signal
68
/100
Review the estimated value range, comparable sales, suburb trends, and market signals for 35 Brushbox Street, Bahrs Scrub before you inspect or make an offer.
Independent price check
Estimate vs market price guide
Market price guide is $262,000 below RealistIQ estimate
Use this as a second opinion and check the comparable sales below.
12-month Property Outlook
What could this property be worth in 12 months if the local trend continues?
See Momentum and Stable modelled scenarios for this property.
Unlock PlusSee the 12-month outlook for this property.
From $29.90/month. Cancel anytime.
Before you inspect, check what similar properties actually sold for.
Unlock Plus to see the full list of comparable sales
Property features
Features detected from the listing details.
Comfort
Kitchen & utilities
Outdoor & building
Security & access
Lifestyle & views
Listing details
- Status
- OFFERS OVER $1,350,000
Agent and agency
Unlock Plus to see the full list of comparable sales