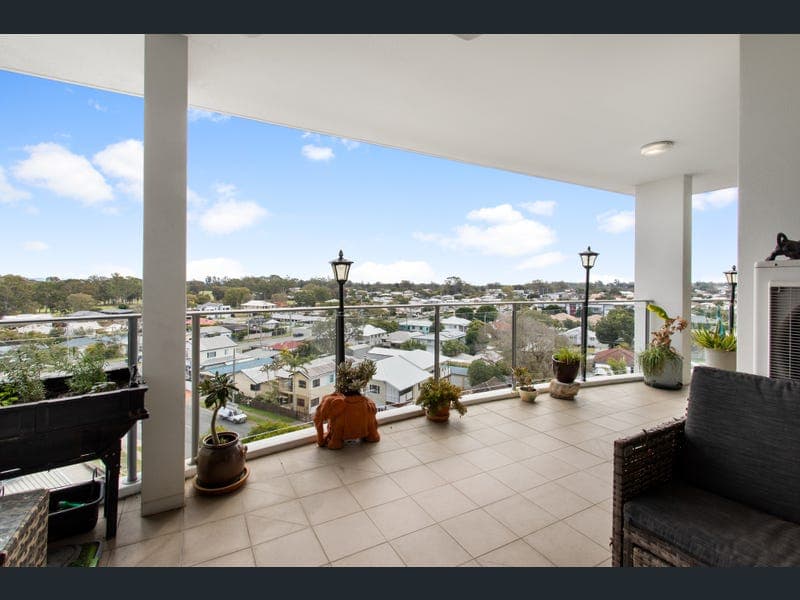
35/3 Angus Street, Clontarf
Listing data updated 16 Aug 2026
- Welcome to 35/3 Angus Street, Clontarf - a stunning 2-bedroom unit that perfectly blends modern living with breathtaking views. This property offers a spacious 131 sqm of living space, making it ideal for those seeking comfort and convenience. Step inside to discover a well-designed layout featuring two generous bedrooms, each with built-in robes. The master suite includes an ensuite bathroom, while a second stylish bathroom serves guests and residents alike. The open-plan living area is enhanced by air conditioning, ensuring year-round comfort. Enjoy cooking in the contemporary kitchen equipped with a dishwasher, perfect for effortless meal preparation. A dedicated study area provides a quiet space for work or study, making this unit ideal for professionals or students. Step outside to your private balcony where you can soak in stunning city and water views. The complex boasts fantastic amenities, including an inground pool and a gym, perfect for staying active and enjoying leisure time. Additional features include double-glazed windows for energy efficiency and sound insulation, as well as secure intercom access for peace of mind. With one secure parking space included, convenience is at your doorstep. Located in the vibrant suburb of Clontarf, this unit is close to local shops, cafes, and public transport, making it easy to explore everything the area has to offer. Don't miss the opportunity to make this exceptional property your new home. Contact us today to arrange a viewing. Christopher Virgen- 0418 113 479 Anne Windsor - 0411 274 911
RealistIQ deal score
Neutral value signal
0
/100
Review the estimated value range, comparable sales, suburb trends, and market signals for 35/3 Angus Street, Clontarf before you inspect or make an offer.
Independent price check
RealistIQ estimate available
Market price guide unavailable for this listing.
12-month Property Outlook
What could this property be worth in 12 months if the local trend continues?
See Momentum and Stable modelled scenarios for this property.
Unlock PlusSee the 12-month outlook for this property.
From $29.90/month. Cancel anytime.
Before you inspect, check what similar properties actually sold for.
Unlock Plus to see the full list of comparable sales
Property features
Features detected from the listing details.
Comfort
Kitchen & utilities
Outdoor & building
Security & access
Lifestyle & views
Listing details
- Status
- FOR SALE
Agent and agency
Unlock Plus to see the full list of comparable sales