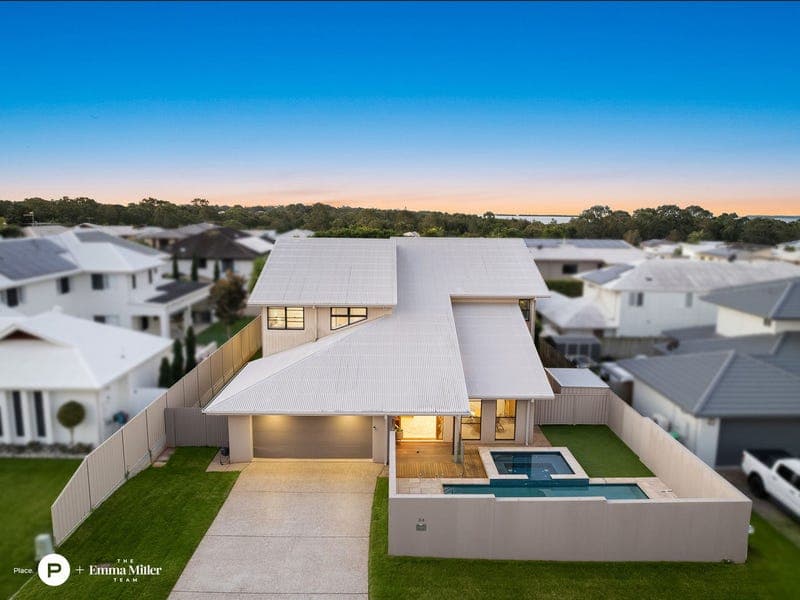
34 Waterville Drive, Thornlands
Listing data updated 16 Aug 2026
From the moment you step inside, this remarkable residence invites you to experience a lifestyle where space, comfort and connection come together effortlessly. Designed for families who love to entertain, relax and create memories, this beautifully appointed home offers an exceptional balance of contemporary elegance and everyday practicality. With water views from the balcony, multiple living spaces and thoughtful design throughout, every corner has been created to be enjoyed. At the heart of the home, the expansive open-plan living, dining and kitchen area provides the perfect setting for everyday moments and unforgettable occasions. High ceilings, warm timber flooring and an abundance of natural light create a welcoming sense of space, while the oversized kitchen becomes the true gathering point of the home — perfect for family breakfasts, weekend entertaining and everything in between. Opening seamlessly onto the undercover balcony, this is a space where you can unwind, take in the views and enjoy the beauty of your surroundings. With a dedicated kids retreat upstairs and a separate downstairs rumpus room, everyone has a place to relax, recharge and call their own. When the day comes to an end, the accommodation throughout the home offer the perfect place to slow down. The generous master suite provides a peaceful escape with its walk-in robe, luxurious ensuite and direct balcony access, allowing you to start and finish your day surrounded by comfort and tranquillity. Three additional bedrooms provide flexibility for family, guests or a home office, all complemented by beautifully appointed bathrooms designed with timeless finishes. Outside, this home truly embraces the art of entertaining. Spend summer afternoons beside the sparkling pool and spa, gather around the fire pit as the evening sets in, or enjoy long lunches in the alfresco entertaining spaces surrounded by family and friends. With a beautifully considered outdoor layout, this is a home designed for making memories in every season. Key Features: - Four bedrooms plus dedicated office - Three bathrooms - Three-car accommodation - Multiple living zones across two levels - Oversized kitchen with island bench and abundant storage - Water views from the upstairs balcony - Ducted air conditioning throughout - Upstairs kids retreat and downstairs rumpus room - Luxurious master suite with walk-in robe and balcony access - Resort-style pool and spa - Entertainer's courtyard and alfresco terrace - Fire pit area - Fully fenced yard - Solar system - Laundry chute Perfectly positioned in the sought-after Thornlands community, this is more than a home — it's a place where slow mornings become treasured memories, where celebrations are shared and where every space has been designed to bring people together. Offering an exceptional lifestyle of comfort, elegance and connection, this is a residence ready to welcome its next chapter. Disclaimer This property is being sold by auction or without a price and therefore a price guide can not be provided. The website may have filtered the property into a price bracket for website functionality purposes.
RealistIQ deal score
Watch value signal
47
/100
Review the estimated value range, comparable sales, suburb trends, and market signals for 34 Waterville Drive, Thornlands before you inspect or make an offer.
Independent price check
Estimate vs market price guide
Market price guide is $123,000 below RealistIQ estimate
Use this as a second opinion and check the comparable sales below.
12-month Property Outlook
What could this property be worth in 12 months if the local trend continues?
See Momentum and Stable modelled scenarios for this property.
Unlock PlusSee the 12-month outlook for this property.
From $29.90/month. Cancel anytime.
Before you inspect, check what similar properties actually sold for.
Unlock Plus to see the full list of comparable sales
Property features
Features detected from the listing details.
Comfort
Kitchen & utilities
Outdoor & building
Lifestyle & views
Listing details
- Status
- Offers Over $1,750,000
Agent and agency
Unlock Plus to see the full list of comparable sales