34 Sundown Circuit, Upper Kedron
Listing data updated 13 July 2026
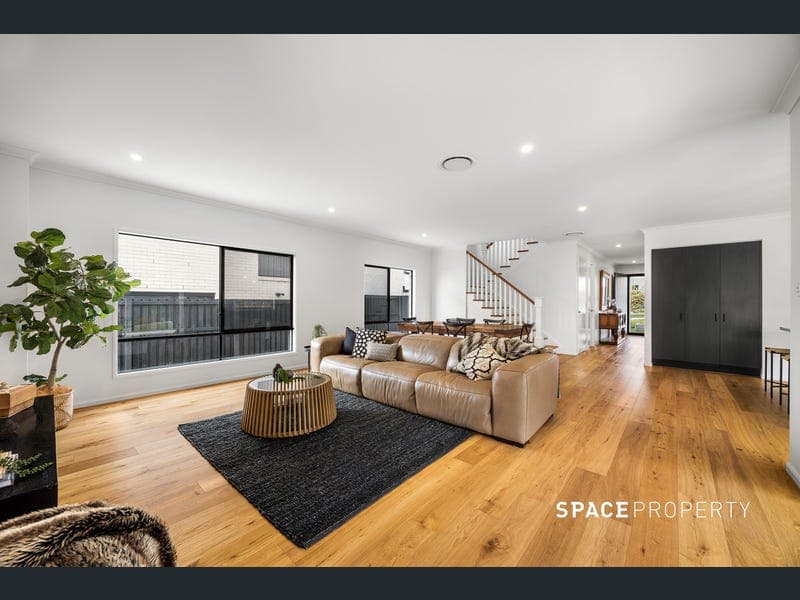
Expressions of Interest Closing Wednesday 29th July @ 12noon IF NOT SOLD PRIOR * Newly completed residence in a whisper-quiet enclave * Expansive 352m² floor plan across two luxurious levels * Exceptional outdoor entertaining with a large, level backyard * Within Ferny Grove SS & Ferny Grove SHS catchments * Moments from shops, cafés, and parklands Superbly crafted to an exceptional standard, this newly completed residence combines generous proportions, premium finishes and thoughtful design to deliver an exceptional family lifestyle. Every detail has been carefully considered to create a home that is both sophisticated and effortlessly functional. With a commanding street presence and immaculately landscaped gardens, the property is immediately captivating. Beyond the front door, the expansive 352m2 floor plan showcases oversized walkways, a neutral colour palette, quality timber flooring, soaring ceilings and the considered positioning of lighting and oversized windows for optimal natural light and breezes. The lower level has been thoughtfully designed to bring family life together, with interconnected living spaces that effortlessly cater to both everyday living and entertaining. At its heart, the open-plan living and dining area creates a welcoming hub, while the adjoining media room extends seamlessly to the covered outdoor entertaining area, enhancing the home's indoor-outdoor connection. Overlooking these spaces, the kitchen is sure to impress, featuring stone benchtops, sleek cabinetry and a Falcon Professional+ 100FX oven. A spacious walk-in butler's pantry provides generous storage and additional preparation space, making it as practical as it is beautiful. Upstairs, generous proportions continue with soaring ceilings, Australian wool carpets, a second living area and abundant storage throughout, creating an ideal retreat for growing families. Accommodation comprises five generous bedrooms, all appointed with ducted air conditioning and ceiling fans, while four feature walk-in wardrobes. The luxurious primary suite offers a peaceful parents' retreat, complete with leafy outlooks, a spacious walk-in robe and an elegant ensuite featuring a freestanding bath, oversized shower, vanity and toilet. The fifth bedroom is located on the entry level, boasting a private ensuite bathroom making this space perfect for guests. Designed to embrace the Queensland lifestyle, the outdoor entertaining area flows naturally from the living spaces to create the perfect setting for weekend barbecues, family celebrations or quiet afternoons at home. Beyond, the fire pit and expansive level lawn provides ample space for children and pets to play, with provision already in place for a future swimming pool. Further enhancing the home's appeal is an outstanding list of premium inclusions, including external roller blinds, a 16kW ducted air conditioning system, two Sungrow lithium-ion battery systems, water purification system, a generous laundry with abundant storage, remote double garage with additional storage and rear access, Reolink security system, Crimsafe security screens, and the provision for a future electric vehicle charger. Positioned within one of Upper Kedron's most desirable pockets, the location perfectly complements the quality of the home itself. Surrounded by leafy parklands and walking trails, yet only moments from shopping precincts, cafés, quality schools and public transport, this is a lifestyle defined by convenience, community and connection. Offering exceptional craftsmanship, generous proportions and an uncompromising commitment to quality, this is a home that will continue to impress for years to come. Call today to secure your inspection time!
Inspection: Wed, 15 July, 3:30pm-4:00pm
RealistIQ deal score
Neutral value signal
0
/100
Review the estimated value range, comparable sales, suburb trends, and market signals for 34 Sundown Circuit, Upper Kedron before you inspect or make an offer.
Independent price check
RealistIQ estimate available
Market price guide unavailable for this listing.
12-month Property Outlook
What could this property be worth in 12 months if the local trend continues?
See Momentum and Stable modelled scenarios for this property.
Unlock PlusSee the 12-month outlook for this property.
From $29.90/month. Cancel anytime.
Before you inspect, check what similar properties actually sold for.
Unlock Plus to see the full list of comparable sales
Property features
Features detected from the listing details.
Comfort
Kitchen & utilities
Outdoor & building
Security & access
Inspections
Wed, 15 July, 3:30pm-4:00pm
Sat, 18 July, 10:00am-10:30am
Wed, 22 July, 3:30pm-4:00pm
Sat, 25 July, 10:00am-10:30am
Tue, 28 July, 3:30pm-4:00pm
Listing details
- Status
- Expressions of Interest
Agent and agency
Unlock Plus to see the full list of comparable sales