34 Renoir Cres, Forest Lake
Listing data updated 6 July 2026
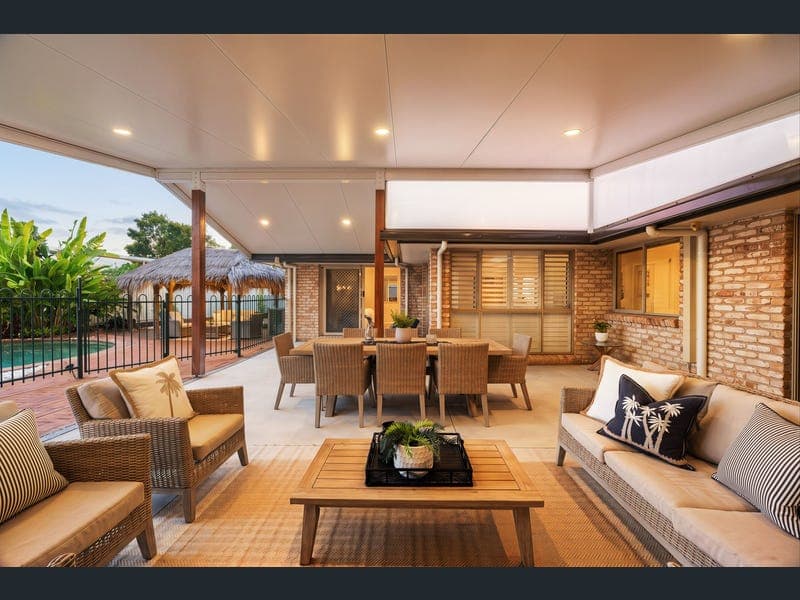
SOLD prior to auction by Saeed. Call on 0415177747 if you are thinking of selling! The pool's out back, the palms are swaying, and somewhere down the back of the house, there's a cricket pitch. Some families don't just buy a home - they buy a lifestyle. Forest Lake has a way of surprising people. Former inner-city types arrive expecting compromise and leave wondering why they waited so long - drawn in by the quiet streets, the manicured green, the kind of community spirit that's genuinely rare in Brisbane. Renoir Crescent sits at the pointy end of what this suburb can offer, and number 34 is one of those properties that takes a while to fully absorb. On 1,539 square metres with a 34.3 metre frontage, there's a generosity here that simply doesn't exist in newer estates - and the home itself has been configured to use every metre of it. Inside, the layout wraps around a central kitchen that anchors the whole home - double oven, dishwasher and steamer, and the kind of proportions that make catering for a crowd feel effortless. It flows directly into a huge living area and out to a covered alfresco that overlooks the freeform pool, the palms, the thatched cabana - a backyard that operates more like a private resort than a suburban garden. The parents' retreat is a world of its own: a substantial main bedroom with its own study, walk-in robe, and an ensuite that closes the door on the rest of the house entirely. Three further bedrooms, three bathrooms, two living rooms (one with its own kitchenette) mean there's enough living space that the house never feels crowded - everyone has their place, and their privacy. Then there's the shed. Extra-height entry easily accommodates four cars, and inside you'll find a bathroom, a multipurpose room with air conditioning, and storage that makes a grown adult genuinely emotional. A smaller shed sits on the other side of the house. The laundry connects directly to a drying court and from there straight through to the shed. The cricket pitch runs down the back. The block can be subdivided into three lots (subject to council approval). This isn't a home that ticks boxes - it's one that makes you realise how small your list was. YOU'LL LOVE . . . • 1,539m² block with 34.3m frontage - the kind of land that simply doesn't come up anymore • Freeform pool with thatched cabana - a backyard that earns its keep every weekend • Extra-height shed with 4-car accommodation, bathroom, AC, multipurpose room, and caravan/boat access • Functional kitchen with double oven, dishwasher and steamer - serious cooking, serious space • Ducted air conditioning, irrigation system, 9.5KW solar panels & 16KW battery • Parents' retreat with private study, retreat, walk-in robe, and ensuite - a home within your home • Extra large covered alfresco entertaining area overlooking the pool - built for long summers • Rumpus room with kitchenette - a private second living space • 4 bedrooms + study within the main bedroom - room for everyone and everything • Cricket pitch down the back of the house - the detail that wins over every dad • Subdivision potential into 3 lots (subject to council approval) - serious upside for the right buyer • Mature, established garden with real privacy and canopy • Forest Lake's leafy streets, lake, and community spirit right outside the door INSIDER'S SECRET . . . Blocks of this size with this configuration in Forest Lake are genuinely rare - and the shed has to be seen to be believed. If you've been looking for a home that gives your family room to actually live, this is the one.
RealistIQ deal score
Neutral value signal
0
/100
Review the estimated value range, comparable sales, suburb trends, and market signals for 34 Renoir Cres, Forest Lake before you inspect or make an offer.
Independent price check
RealistIQ estimate available
Market price guide unavailable for this listing.
12-month Property Outlook
What could this property be worth in 12 months if the local trend continues?
See Momentum and Stable modelled scenarios for this property.
Unlock PlusSee the 12-month outlook for this property.
From $29.90/month. Cancel anytime.
Before you inspect, check what similar properties actually sold for.
Unlock Plus to see the full list of comparable sales
Property features
Features detected from the listing details.
Comfort
Kitchen & utilities
Outdoor & building
Lifestyle & views
Listing details
- Status
- Auction
Agent and agency
Unlock Plus to see the full list of comparable sales