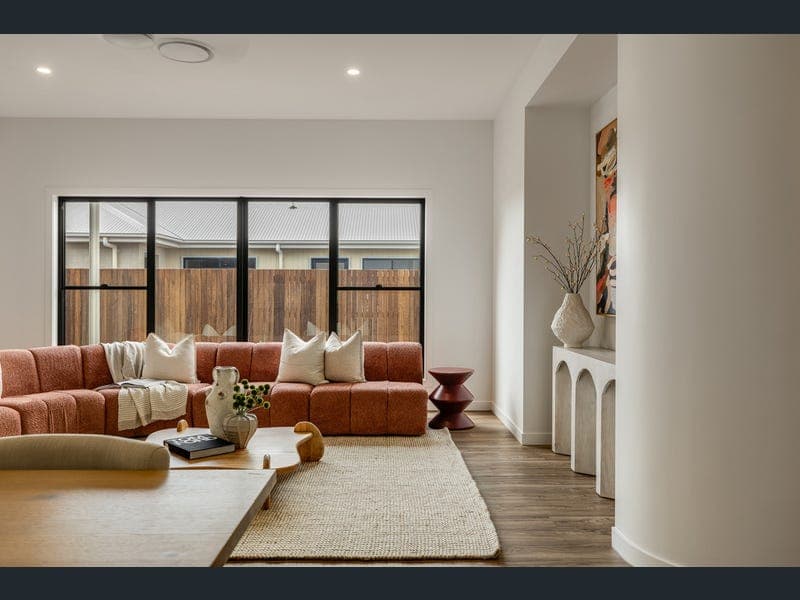
34 McGrory Drive, Kearneys Spring
Listing data updated 6 July 2026
- Beautifully crafted by Urbane Build, 34 McGrory Drive delivers a brand new home of impressive quality, considered design and effortless liveability. From its striking facade to its soft curves, soaring ceilings and calming colour palette, every element of this home has been thoughtfully selected to create a sense of space, warmth and quiet sophistication. The layout has been designed with family functionality at its core. The north-facing main bedroom is a true retreat, featuring a generous walk-in robe, built-in storage and a beautifully appointed ensuite with double vanity. Privately positioned in their own wing, the remaining three bedrooms are serviced by a stylish family bathroom, generous powder room, office and a children's retreat, which opens directly to the backyard. At the heart of the home, the open plan living and dining area is wonderfully spacious, enhanced by high ceilings that amplify the natural light and scale of the room. The kitchen is both elegant and highly practical, featuring a huge island bench, excellent storage, appliance cupboard, walk-in pantry and easy internal access from the garage, making everyday living feel seamless. The thoughtful design continues through to the spacious laundry and mudroom, creating an ideal drop zone for busy households. Storage is abundant throughout, while ducted air conditioning, ceiling fans and quality finishes add to the home's comfort and appeal. Outside, the covered patio overlooks the backyard, offering a relaxed space for entertaining, watching children play or simply enjoying the privacy and ease of a brand new home. Purposeful, beautifully finished and filled with the signature quality Urbane is known for, this is a home with a truly lovely feel from the moment you step inside. At A Glance - Brand new Urbane Build home with striking street appeal - Four bedrooms plus office and children's retreat - North-facing main bedroom with walk-in robe, built-in storage and ensuite - Ensuite with double vanity - Separate bedroom wing with family bathroom and generous powder room - Spacious open plan living and dining with soaring ceilings - Beautiful kitchen with large island bench, appliance cupboard and walk-in pantry - Easy access from garage to pantry - Spacious laundry with mudroom - Covered outdoor patio overlooking the backyard - Curved walls, high ceilings and calming colour palette - Ducted air conditioning and ceiling fans throughout - 2kw solar system - Excellent storage throughout - Thoughtfully designed for family functionality and everyday ease - Council Rates: $1,087.62 net per half-year - Water Rates: $377.41 net per half-year This home is a must see this weekend, contact our team on 0499 440 292 for more information or to book your inspection.
RealistIQ deal score
Neutral value signal
12
/100
Review the estimated value range, comparable sales, suburb trends, and market signals for 34 McGrory Drive, Kearneys Spring before you inspect or make an offer.
Independent price check
Estimate vs market price guide
Market price guide is close to RealistIQ estimate
Use this as a second opinion and check the comparable sales below.
12-month Property Outlook
What could this property be worth in 12 months if the local trend continues?
See Momentum and Stable modelled scenarios for this property.
Unlock PlusSee the 12-month outlook for this property.
From $29.90/month. Cancel anytime.
Before you inspect, check what similar properties actually sold for.
Unlock Plus to see the full list of comparable sales
Property features
Features detected from the listing details.
Comfort
Kitchen & utilities
Outdoor & building
Security & access
Lifestyle & views
Listing details
- Status
- Offers Above $1,250,000
Agent and agency
Unlock Plus to see the full list of comparable sales