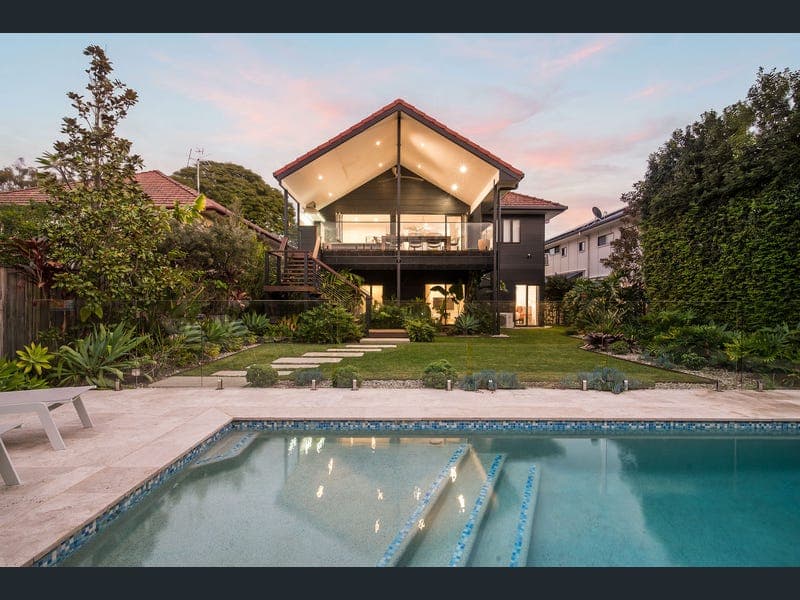
34 Lutzow Street, Tarragindi
Listing data updated 13 July 2026
Why you'll love it: Beautifully reimagined for modern family living, this impeccably renovated post-war residence blends timeless character with sophisticated contemporary finishes in one of Tarragindi's most sought-after streets. From its striking travertine entrance to the warm hardwood timber floors, VJ walls and premium finishes throughout, every detail has been thoughtfully considered to create a home that is as functional as it is beautiful. At the heart of the home, the designer kitchen is centred around an oversized island bench that flows seamlessly to the spectacular covered entertaining deck. Framed by soaring cathedral ceilings and expansive glass bi-fold doors, this elevated alfresco space is complete with a built-in BeefEater barbecue and bar fridge, creating the perfect setting to entertain while overlooking the sparkling pool and beautifully landscaped surrounds below. Appointed with premium Miele and Electrolux appliances, an integrated refrigerator and Zip Tap, the kitchen effortlessly combines style with everyday functionality. Offering five generous bedrooms, including an oversized master retreat with a walk-in robe and luxurious ensuite, the flexible layout has also been thoughtfully designed to accommodate changing family needs. A separate-entry bedroom presents the perfect opportunity for a home business, consulting room, guest accommodation or teenage retreat. Positioned in one of Tarragindi's most tightly held streets, just moments from Wellers Hill State School, St Elizabeth's Primary School, cafés, parklands and direct city transport, this exceptional home delivers timeless style, premium finishes and an enviable family lifestyle. Key features: • Beautifully renovated post-war residence with exceptional street appeal • Elegant travertine entryway creating a striking first impression • Five generous bedrooms, four with built-in wardrobes • Expansive master retreat with walk-in robe and beautifully appointed ensuite • Designer kitchen with oversized island bench overlooking the entertaining deck • Premium Miele and Electrolux appliances, integrated refrigerator and Zip Tap • Elevated covered entertaining deck with soaring cathedral ceiling • Built-in BeefEater BBQ and bar fridge creating the ultimate alfresco entertaining space • Glass bi-fold doors providing seamless indoor-outdoor connection • Resort-style swimming pool with stunning travertine surrounds • Concrete freestanding baths and concrete basins to the ensuite and main bathroom • Hardwood timber flooring, VJ walls and plantation shutters throughout • Split-system air conditioning and custom built-in cabinetry throughout • Separate-entry bedroom ideal for a home business or guest accommodation • Lock-up garage plus double carport and exceptional additional storage • Walk to Wellers Hill State School, St Elizabeth's Primary School, cafés, parks, the 120 city bus and only 5km from the CBD Best suited for: Families, professionals and entertainers seeking a beautifully renovated family home that blends timeless charm with premium contemporary finishes. Perfect for buyers who value exceptional indoor-outdoor living, flexible spaces for working from home or running a business, and one of Tarragindi's most desirable lifestyle locations close to leading schools, cafés, parklands and the CBD.
Inspection: Thu, 16 July, 5:00pm-5:30pm
RealistIQ deal score
Neutral value signal
0
/100
Review the estimated value range, comparable sales, suburb trends, and market signals for 34 Lutzow Street, Tarragindi before you inspect or make an offer.
Independent price check
RealistIQ estimate available
Market price guide unavailable for this listing.
12-month Property Outlook
What could this property be worth in 12 months if the local trend continues?
See Momentum and Stable modelled scenarios for this property.
Unlock PlusSee the 12-month outlook for this property.
From $29.90/month. Cancel anytime.
Before you inspect, check what similar properties actually sold for.
Unlock Plus to see the full list of comparable sales
Property features
Features detected from the listing details.
Comfort
Outdoor & building
Security & access
From description
Inspections
Thu, 16 July, 5:00pm-5:30pm
Sat, 18 July, 11:00am-11:30am
Listing details
- Status
- Best Offer by 4th August 5pm
Agent and agency
Unlock Plus to see the full list of comparable sales