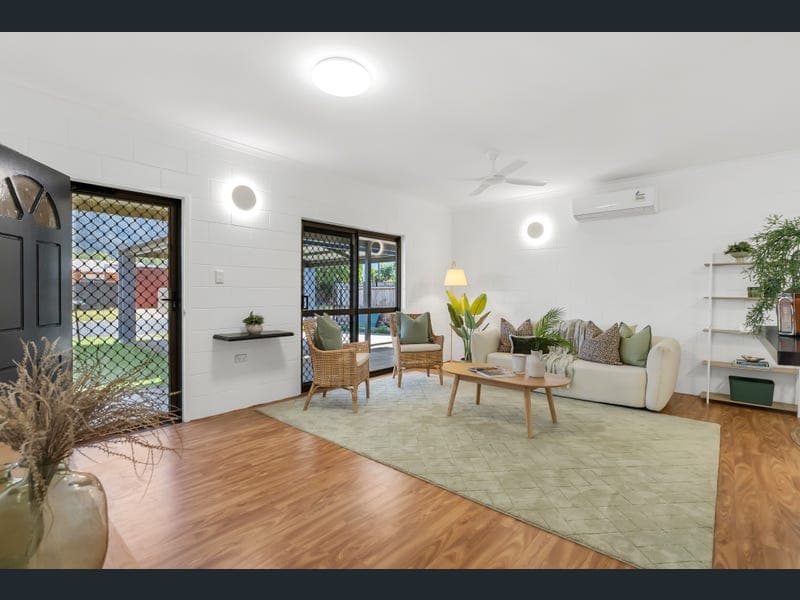
34 Isley Street, Edmonton
Listing data updated 16 Aug 2026
- What You See: Beautifully presented, freshly painted throughout with new ceiling fans and modern light fittings, and perfectly positioned in a well-established pocket of Edmonton, this inviting family home offers space, comfort, and a peaceful outlook with no rear neighbours. Backing directly onto John Walker Park, the property enjoys a private setting while providing multiple indoor and outdoor living areas designed for relaxed family living. The practical floor plan features a separate lounge, open-plan kitchen and dining area, and seamless access to both the front and rear patios. The spacious master bedroom is privately positioned at the rear of the home with direct patio access and an adjoining room, ideal as a home office, nursery, dressing room or additional bedroom. Complete with built-in wardrobes throughout, ample vehicle accommodation, and drive-through backyard access, this home delivers exceptional versatility for growing families. What We See: A quality family home that combines comfort, functionality, and lifestyle in one of Edmonton's most convenient locations. Freshly painted and move-in ready, with multiple living spaces, a flexible floor plan, and the rare advantage of parkland at your back door, this property offers the perfect balance of privacy and practicality. Whether you're upsizing, downsizing, or searching for a move-in ready home with room to grow, this is an outstanding opportunity to secure a peaceful lifestyle close to schools, transport, and everyday amenities. Everything Else: - No rear neighbours backing onto John Walker Park - Freshly painted throughout - New ceiling fans and modern light fittings - Full-length front patio with mountain views and stunning sunsets - Rear entertaining patio overlooking the backyard and parkland - Combined lounge plus open-plan kitchen - Spacious master bedroom with patio access and adjoining office/nursery or fourth bedroom - Built-in wardrobes to all bedrooms - Double undercover garage plus tandem lock-up parking with drive-through rear access - Internal laundry and practical family floor plan - Beautifully presented and move-in ready Location Highlights: - Walking distance to local schools and public transport - Close to shopping centres and everyday conveniences - Backing directly onto John Walker Park - Approximately 25 minutes to Cairns CBD - Easy access to major arterial roads | Build Year: 1984 | | Rental Appraisal: $700 per week | | Council Rates: Approx. $1,634 half yearly | Expressions of Interest closing Tuesday 18th August 2026 at 5pm if not sold prior. Disclaimer: The material and information contained in this marketing are for general information purposes only. Professionals does not accept responsibility and disclaims all liability for any errors or inaccuracies contained herein. Interested parties should rely on their own enquiries.
RealistIQ deal score
Neutral value signal
0
/100
Review the estimated value range, comparable sales, suburb trends, and market signals for 34 Isley Street, Edmonton before you inspect or make an offer.
Independent price check
RealistIQ estimate available
Market price guide unavailable for this listing.
12-month Property Outlook
What could this property be worth in 12 months if the local trend continues?
See Momentum and Stable modelled scenarios for this property.
Unlock PlusSee the 12-month outlook for this property.
From $29.90/month. Cancel anytime.
Before you inspect, check what similar properties actually sold for.
Unlock Plus to see the full list of comparable sales
Property features
Features detected from the listing details.
Comfort
Kitchen & utilities
Outdoor & building
Security & access
Lifestyle & views
Listing details
- Status
- Expressions of Interest closing 18th August 2026
Agent and agency
Unlock Plus to see the full list of comparable sales