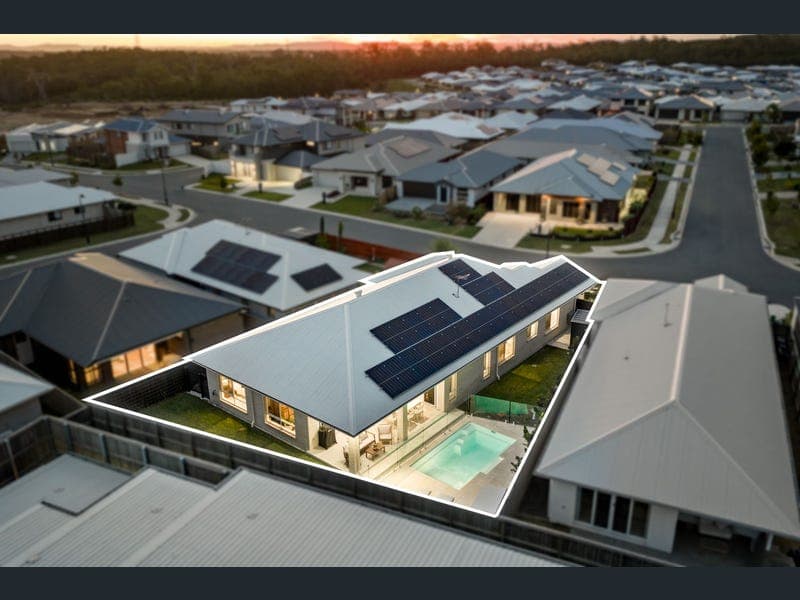
34 Ironwood Street, Redbank Plains
Listing data updated 8 June 2026
- Welcome to 34 Ironwood Street, Redbank Plains — a stunning contemporary residence built in 2024 by Coral Homes, perfectly positioned within the highly sought-after Eden’s Crossing community. Set on a generous 492m² block, this luxurious family home showcases premium finishes, sophisticated design, and exceptional functionality, delivering the ultimate lifestyle opportunity for growing families, owner-occupiers, or savvy investors seeking a quality property in one of the region’s fastest-growing corridors. Thoughtfully crafted with modern living in mind, the home offers a spacious and versatile floorplan complemented by multiple living zones, high-end inclusions, and seamless indoor-outdoor integration. The expansive open-plan living and dining area is filled with natural light and flows effortlessly to the outdoor entertaining space, overlooking the impressive heated in-ground swimming pool — creating the perfect setting for entertaining family and friends all year round. Boasting five well-appointed bedrooms, the home provides flexibility for larger families, guests, or those working from home. The luxurious master suite serves as a private retreat complete with a stylish ensuite and generous wardrobe space, while the remaining bedrooms are serviced by a beautifully finished main bathroom featuring full-height tiling and quality fittings throughout. At the heart of the home is the designer kitchen, featuring a stunning waterfall stone benchtop, quality appliances, ample storage, and a functional layout tailored for both everyday living and entertaining. Key Features: • Luxury home built in 2024 by Coral Homes • Spacious 492m² block in a family-friendly location • 4 generous bedrooms with built-in wardrobes • 5th bedroom or versatile media room option • Private master suite with stylish ensuite • 2 modern bathrooms with floor-to-ceiling tiles • Premium kitchen with waterfall stone benchtop • Quality appliances and abundant storage space • Full House Water Filteration system • Spacious open-plan living and dining area • Multiple living zones for added flexibility • 2.7m high ceilings enhancing space and natural light • Stylish floorboards throughout • Ducted air-conditioning for year-round comfort • Crimsafe security screen doors • Security camera system for added peace of mind • Covered outdoor entertaining area • Heated in-ground swimming pool • Solar system for improved energy efficiency • Double lock-up garage with internal access • Functional family-friendly floorplan • Low-maintenance yard ideal for busy families • Owner-occupied home presented to an exceptional standard • Located within the highly desirable Eden’s Crossing estate Location Highlights (Approx.) • Fernbrooke State School – 3 mins • Redbank Plains State School – 5 mins • St Ann’s Catholic School – 5 mins • Redbank Plains State High School – 6 mins • Town Square Redbank Plains Shopping Centre – 5 mins • Orion Springfield Central – 10 mins • Springfield Central Train Station – 10 mins • Approx. 12 mins to The Springfield Anglican College (TSAC Private School) • Approx. 20 mins to Ipswich Grammar School • Easy access to the Ipswich Motorway • Surrounded by local parks, walking tracks, and family amenities Positioned in one of Redbank Plains’ most desirable and rapidly expanding neighbourhoods, this exceptional residence offers a rare combination of luxury, lifestyle, and convenience. With premium upgrades throughout and nothing left to do but move in and enjoy, this is an outstanding opportunity to secure a modern family home with long-term growth potential. Contact us today to arrange your inspection and experience everything this impressive Eden’s Crossing property has to offer. DISCLAIMER: Prime Place Property has taken all reasonable care to ensure the accuracy of the information contained in this listing. However, no responsibility is accepted for errors, omissions, or inaccuracies. Prospective buyers are encouraged to conduct their own investigations to verify all details.
Inspection: Cancelled
RealistIQ deal score
Neutral value signal
0
/100
Review the estimated value range, comparable sales, suburb trends, and market signals for 34 Ironwood Street, Redbank Plains before you inspect or make an offer.
Independent price check
RealistIQ estimate available
Market price guide unavailable for this listing.
12-month Property Outlook
What could this property be worth in 12 months if the local trend continues?
See Momentum and Stable modelled scenarios for this property.
Unlock PlusSee the 12-month outlook for this property.
From $29.90/month. Cancel anytime.
Before you inspect, check what similar properties actually sold for.
Unlock Plus to see the full list of comparable sales
Property features
Features detected from the listing details.
Comfort
Kitchen & utilities
Outdoor & building
Security & access
From description
Listing details
- Status
- Under Contract | Open Home Cancelled
Agent and agency
Unlock Plus to see the full list of comparable sales