34 Eclipse Road, Flagstone
Listing data updated 27 July 2026
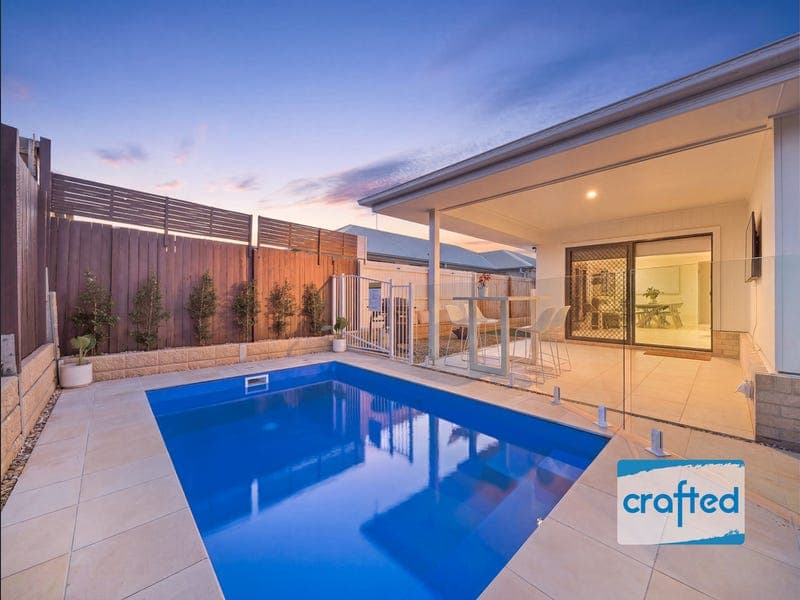
- · CONNECT - Reach out to discuss or schedule a viewing. We're eager to assist you! · REQUEST - Building and Pest Report + REIQ Contract of Sale + Title Search · BUY NOW - Submit your offer now to secure the home. Experience modern family living at its finest in this beautifully designed Brighten Homes residence, completed in 2024. Showcasing spacious open-plan living and an impressive outdoor entertaining area overlooking a sparkling pool, this home is perfectly positioned on a generous residential block, creating the ultimate setting for hosting family and friends all year round. Combining contemporary style, comfort, and functionality, this exceptional property offers the lifestyle today's buyers have been searching for. Located in the incredible satellite city of Flagstone with is ever growing convenience and amenities like new shopping villages and schools this is an opportunity to embrace a modern lifestyle today! — BED / ROOMS — · Bedrooms: 4 x Bedrooms + Fans + A/C · Master Suite: Walk in Wardrobe + Ensuite + Double Vanity + Private Toilet · Office/Study — BATH — · Bathrooms: 2 x Bathrooms + Back To Wall Free Standing Bath In Main Bathroom — KITCHEN — · Kitchen: HAIER 5-Burner Gas Cooking + HAIER Dishwasher · 40mm Island Bench Top Caesar Stone + 40mm Bench Top Caesar Stone + 2 x Pantries — LIVING — · Living: Open Plan Design Between Spacious Living, Kitchen and Dining + Sliding Doors To Outdoor Entertainment Area — INDOOR FEATURES — · Ducted Air-Con Throughout · Ceiling Fans In All Bedrooms · Security Screens On Sliding Doors · Roof Insulation — OUTDOOR ENTERTAINING — · Big Outdoor Entertaining Alfresco + Fire Pit Area · Summer Pool: 4m x 2.5m Fiber Glass Mineral Pool — OUTSIDE FEATURES — · Car Space: Double Remote Garage With EV Charger · Garden Shed: 3m x 1.5m · Solar Power: 6.6 KW · Hot water type: Gas · Fully Fenced With Side Access — OTHER INFORMATION — · Home Built by: Brighton Home · Style of Home: Coastal Autumn 24 · Age of Home: Built Dec 2024 **less than 2 years OLD** · Council Rates per Quarter: $800.00 Per Quarter Location Benefits: — Schools — 3 min to St Bonaventure's College 6 min to Flagstone Community College 3 min PEAK Childcare & Kindergarten 5 min Imagine Childcare & Kindergarten — Shops — 5 min: Coles Shopping, Flagstone Tavern + many fast food restaurants eg: McDonalds, Red Rooster, Subway and Dominos. Local amenities such as doctors, laundromats, petrol stations and liquor store etc — Transport or Major Hwy / Roads — 15 min to Mt Lindsey Highway 25 min to Springfield Orion 25 min to Browns Plains Plaza — Other — 4 min to newly built Flagstone Water Park (Largest In Logan City) Note: The outline shown on the aerial photos is for illustrative purposes only and is intended as a guide to the property boundary. However, we cannot guarantee its accuracy and interested parties should rely on their own enquiries. Also the measurements are approximate plus the potential suggestions have not been investigated with council and interested parties should rely on their own enquiries.
RealistIQ deal score
Neutral value signal
0
/100
Review the estimated value range, comparable sales, suburb trends, and market signals for 34 Eclipse Road, Flagstone before you inspect or make an offer.
Independent price check
RealistIQ estimate available
Market price guide unavailable for this listing.
12-month Property Outlook
What could this property be worth in 12 months if the local trend continues?
See Momentum and Stable modelled scenarios for this property.
Unlock PlusSee the 12-month outlook for this property.
From $29.90/month. Cancel anytime.
Before you inspect, check what similar properties actually sold for.
Unlock Plus to see the full list of comparable sales
Property features
Features detected from the listing details.
Comfort
Kitchen & utilities
Outdoor & building
Security & access
Lifestyle & views
Listing details
- Status
- Coastal Autumn Vibes + Pool
Agent and agency
Unlock Plus to see the full list of comparable sales