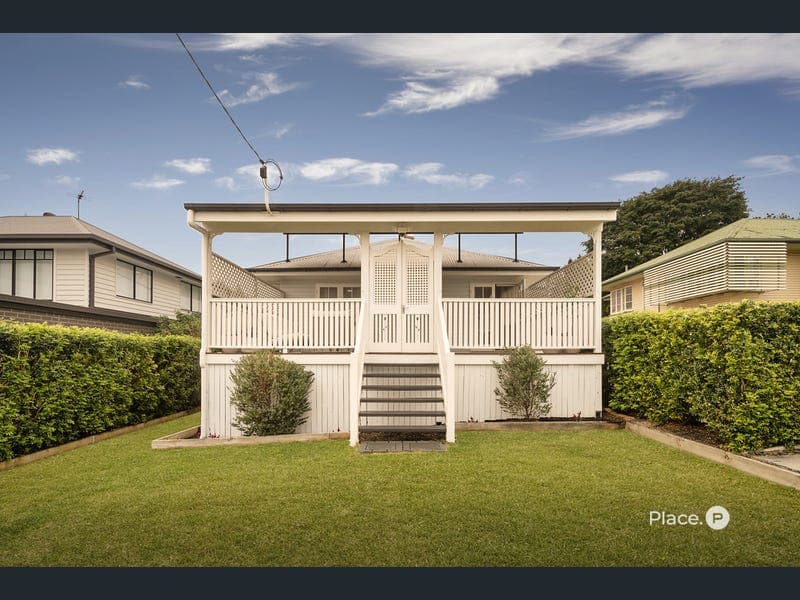
34 Benyon Street, Wavell Heights
Listing data updated 27 July 2026
Presenting 34 Benyon Street, Wavell Heights – a classic renovated home perfectly positioned in an elevated and highly sought-after pocket of Wavell Heights. Showcasing multiple indoor and outdoor living spaces, polished hardwood timber floors and expansive living areas, this meticulously maintained and recently painted residence combines timeless character with a warm cottage feel, delivering an exceptional standard of family living on a generous, fully fenced 607m² parcel of land. From the moment you step through the classic white picket fence, the home's inviting street appeal and cottage charm are immediately evident. Beautifully manicured gardens frame the residence, while the elevated front deck captures cooling breezes and leafy suburban views. Sprawling effortlessly toward the front yard, this generous outdoor entertaining deck creates a seamless connection to the home's landscaped surrounds, making it the perfect spot to enjoy your morning coffee, entertain family and friends or simply relax while overlooking the lush, fully fenced yard. Inside, a welcoming front lounge showcases stunning polished hardwood timber flooring, setting the tone for the warmth and character found throughout the home. Offering three generously sized bedrooms, each with freestanding wardrobes (included in property purchase) and ceiling fans, two also feature split system air conditioning for year-round comfort. These are serviced by two functional bathrooms, ideal for growing families. At the heart of the home, the modern kitchen overlooks the spacious open-plan living and dining area. Featuring a large island bench with dual sinks, an ILVE gas cooktop and oven, a generous pantry, ample storage and stylish overhead lighting, it has been thoughtfully designed for everyday living and effortless entertaining. The adjoining dining area flows seamlessly onto the expansive covered rear deck, where you'll enjoy views across the fully fenced backyard, established hedging and beautifully landscaped gardens, providing both privacy and space for children and pets to play. A second covered outdoor entertaining area offers another versatile space to host family and friends or simply enjoy the peaceful surrounds. Practicality has been carefully considered throughout, with excellent storage options including wardrobes, a generous linen cupboard, under-house storage and an oversized shed accommodating two vehicles while still providing ample space for a workshop, storage or the ultimate man cave. Designed with relaxed family living in mind, this beautiful home effortlessly blends character, comfort and functionality, offering multiple indoor and outdoor living zones to suit every stage of life. Property Highlights: - Spacious open-plan living and dining area with hardwood timber flooring, split system air conditioning and ceiling fan - Modern kitchen featuring a large island bench with dual sinks, ILVE gas cooktop and oven, generous pantry and ample storage - Dining area opening onto the expansive covered rear deck overlooking the fully fenced backyard, established hedging and landscaped gardens - Separate front lounge with polished hardwood timber flooring and direct access to the front veranda - Bedroom one with wardrobe, split system air conditioning and ceiling fan/light - Bedroom two with wardrobe, split system air conditioning, ceiling fan/light and direct access to the front deck - Bedroom three with wardrobe and ceiling fan/light - Beautifully presented front deck, recently repainted and enjoying elevated outlooks - Main bathroom featuring a separate shower, bathtub and vanity - Second bathroom with shower and separate toilet - Generous laundry with excellent storage, ideal for family living - Oversized, recently painted shed with secure accommodation for two vehicles, workshop space and additional storage or man cave potential - Generous linen storage - Split system air conditioning throughout - Privacy blinds throughout - Fully fenced 607m² block with side access - Under-house storage providing additional functionality Perfectly positioned in one of Wavell Heights' most sought-after pockets, this exceptional home offers outstanding convenience. Surrounded by quality residences and leafy streets, you're just moments from parks, cafés, public transport, Westfield Chermside, Nundah Village, Brisbane Airport and the Brisbane CBD. Beautifully blending timeless cottage charm with modern family functionality, this exceptional home presents an outstanding opportunity for buyers seeking lifestyle, space and quality. For further information, please contact Ross Armstrong on 0409 299 653 or Rhys Flynn on 0405 530 135. Disclaimer This property is being sold by auction or without a price and therefore a price guide can not be provided. The website may have filtered the property into a price bracket for website functionality purposes.
Inspection: Thu, 30 July, 5:00pm-5:30pm
RealistIQ deal score
Neutral value signal
0
/100
Review the estimated value range, comparable sales, suburb trends, and market signals for 34 Benyon Street, Wavell Heights before you inspect or make an offer.
Independent price check
RealistIQ estimate available
Market price guide unavailable for this listing.
12-month Property Outlook
What could this property be worth in 12 months if the local trend continues?
See Momentum and Stable modelled scenarios for this property.
Unlock PlusSee the 12-month outlook for this property.
From $29.90/month. Cancel anytime.
Before you inspect, check what similar properties actually sold for.
Unlock Plus to see the full list of comparable sales
Property features
Features detected from the listing details.
Comfort
Kitchen & utilities
Outdoor & building
Inspections
Thu, 30 July, 5:00pm-5:30pm
Fri, 31 July, 12:00pm-12:30pm
Sat, 1 Aug, 9:00am-9:30am
Sat, 1 Aug, 2:00pm-2:30pm
Listing details
- Status
- For Sale
Agent and agency
Unlock Plus to see the full list of comparable sales