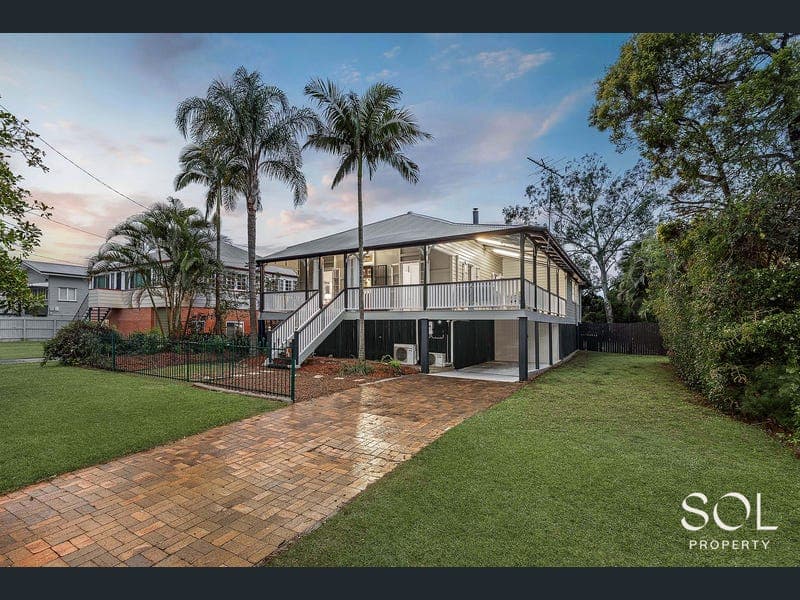
34-36 Olivia Street, Northgate
Listing data updated 12 June 2026
Positioned on an expansive, flood-free 810m² allotment spanning two lots at the end of a peaceful no-through street in Northgate, this beautifully presented Queenslander blends timeless appeal with practical family living across a thoughtfully designed dual-level layout. Showcasing polished timber floors, soaring ceilings, beautiful VJ panelling and warm, inviting interiors throughout, this home delivers space, flexibility and effortless comfort in a highly convenient location. Complete with valuable side access, the property offers endless practicality for families, additional vehicles, trailers or future possibilities. With Lmr2 Low-Medium Density Residential zoning, development on this block is an added bonus (STCA). With no flooding overlay, services or easement running through the block, this really is a rarity. Upstairs, the heart of the home unfolds with an open plan living and dining area flowing seamlessly to both front and rear decks, creating the perfect setting for entertaining or relaxed everyday living. The well-appointed kitchen sits centrally and connects effortlessly to the indoor and outdoor spaces. Three generously sized bedrooms provide comfortable accommodation, including a private master retreat complete with ensuite and built-in robe. Downstairs offers incredible versatility with a large rumpus/entertainment space, extensive storage, laundry and additional multipurpose areas ideal for growing families, hobbies or working from home. Completing the package is secure parking for two vehicles and an abundance of space to enjoy. Property Features: • 3 spacious bedrooms, master with ensuite and built-in robes • Expansive, flood-free 810m² allotment spanning two lots • Valuable side access and space for a caravan/boat • Ceiling fans and air conditioning throughout • 2 bathrooms including family bathroom upstairs • Open plan living and dining with polished timber flooring • Beautiful VJ panelling and high ceilings throughout • Front and rear entertaining decks • Large downstairs rumpus/entertainment area • Extensive storage throughout • Separate laundry • 2 car accommodation including carport • 7.8KW SolarEdge Hybrid System • Positioned at the end of a peaceful no-through street Positioned in a sought-after Northgate location, within walking distance to the train station and only 11km from Brisbane CBD, this home delivers lifestyle, convenience and space in equal measure. Offering warmth, functionality and exceptional lifestyle appeal, this is a home designed for families seeking room to grow, flexibility and easy living in one of Northgate’s most convenient pockets.
RealistIQ deal score
Neutral value signal
12
/100
Review the estimated value range, comparable sales, suburb trends, and market signals for 34-36 Olivia Street, Northgate before you inspect or make an offer.
Independent price check
Estimate vs market price guide
Market price guide is 20%+ above RealistIQ estimate
Use this as a second opinion and check the comparable sales below.
12-month Property Outlook
What could this property be worth in 12 months if the local trend continues?
See Momentum and Stable modelled scenarios for this property.
Unlock PlusSee the 12-month outlook for this property.
From $29.90/month. Cancel anytime.
Before you inspect, check what similar properties actually sold for.
Unlock Plus to see the full list of comparable sales
Property features
Features detected from the listing details.
Comfort
Kitchen & utilities
Outdoor & building
Security & access
From description
Listing details
- Status
- Offers Over $1,599,000
Agent and agency
Unlock Plus to see the full list of comparable sales