33A Osbourne Street, Scarborough
Listing data updated 13 July 2026
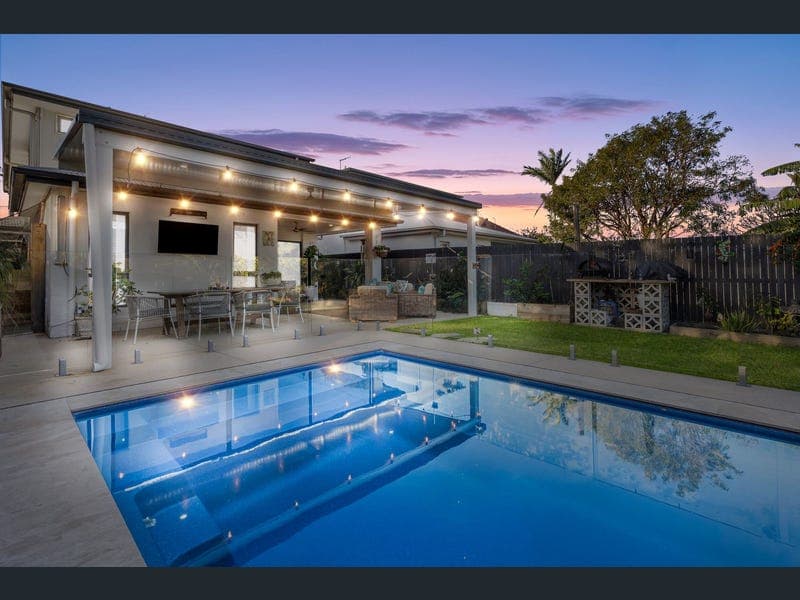
- Welcome to 33A Osbourne Street, Scarborough - where contemporary family living meets one of the Redcliffe Peninsula's most sought-after beachside lifestyles. Imagine starting each morning with a walk along the Scarborough foreshore, grabbing a coffee from your favourite local café before returning home for a swim in your own sparkling pool, this isn't just a weekend escape-it's everyday life. Perfectly positioned on an easy-care 405m² block just moments from the waterfront, this beautifully designed residence has been built for families who love to entertain, relax and embrace everything that coastal living has to offer. From the moment you arrive, the home's modern façade sets the tone for what lies beyond. Inside, generous proportions, quality finishes and an abundance of natural light create an inviting atmosphere that instantly feels like home. At the heart of the home is an impressive open-plan kitchen, living and dining area that effortlessly connects with the expansive covered alfresco. Complete with a walk-in butler's pantry and dedicated coffee station, the kitchen has been thoughtfully designed for everyday practicality while making entertaining family and friends effortless. Step outside and you'll discover what truly makes this property special. Overlooking the sparkling in-ground pool, the oversized outdoor entertaining area creates your own private resort where weekends are spent enjoying long lunches, family BBQs and warm summer evenings. Designed with growing families in mind, the versatile floorplan offers four generous bedrooms, a dedicated home office/ guest bedroom and an additional upstairs living retreat, providing everyone with their own space to relax. The luxurious master suite offers a peaceful escape complete with a spacious walk-in robe plus a double Built-in robe and beautifully appointed ensuite with double vanity and large walk-in shower for 2. Situated in one of Scarborough's most desirable streets, you're only a short stroll from the sparkling waters of Queens Beach and the picturesque Scarborough foreshore. Start your mornings with a walk along the waterfront, enjoy coffee at one of the nearby cafés, spend weekends exploring Scarborough Marina or dining along the Redcliffe Peninsula before watching the sunset over Moreton Bay. Families will appreciate the convenience of being close to quality schools including Scarborough State School, Southern Cross Catholic College and Redcliffe State High School. Peninsula Fair Shopping Centre, Kippa-Ring Shopping Centre, public transport and medical facilities are all just minutes away, while Brisbane Airport and the CBD remain within an easy commute. Offering the perfect balance of luxury, functionality and an enviable coastal lifestyle, this exceptional home is one that your family will enjoy for years to come. Property Features:- • Built in 2019 • Four generous bedrooms all with large built-ins Master with an extra walk-in robe • Dedicated home office/study • Multiple living areas including upstairs retreat • 10kW solar system installed in 2022, helping to significantly reduce electricity costs. • Stunning 4.5m x 3.5m Narellan in-ground pool installed in 2024 • Solar roof ventilation system installed in 2024, improving year-round comfort • Complete Home Filtration whole-home water filtration system installed in 2023 • Spacious master suite with walk-in robe and designer ensuite • Contemporary kitchen with stone benchtops, large electric entertainers oven + cooktop • Walk-in butler's pantry with built-in coffee station • Open-plan living and dining flowing seamlessly outdoors • Covered alfresco entertaining overlooking the pool • Garden Shed • Fully fenced, low-maintenance 405m² block with fruit trees • Double lock-up garage with internal access • Air conditioning and ceiling fans throughout • Quality fixtures and finishes throughout Lifestyle You'll Love • Approx. 500m to Queens Beach • Minutes to Scarborough Beach Park and waterfront walking paths Call Naomi today for your inspection.
RealistIQ deal score
Neutral value signal
0
/100
Review the estimated value range, comparable sales, suburb trends, and market signals for 33A Osbourne Street, Scarborough before you inspect or make an offer.
Independent price check
RealistIQ estimate available
Market price guide unavailable for this listing.
12-month Property Outlook
What could this property be worth in 12 months if the local trend continues?
See Momentum and Stable modelled scenarios for this property.
Unlock PlusSee the 12-month outlook for this property.
From $29.90/month. Cancel anytime.
Before you inspect, check what similar properties actually sold for.
Unlock Plus to see the full list of comparable sales
Property features
Features detected from the listing details.
Comfort
Kitchen & utilities
Outdoor & building
Security & access
Lifestyle & views
From description
Listing details
- Status
- FOR SALE
Agent and agency
Unlock Plus to see the full list of comparable sales