33 Yiada Street, Kedron
Listing data updated 15 June 2026
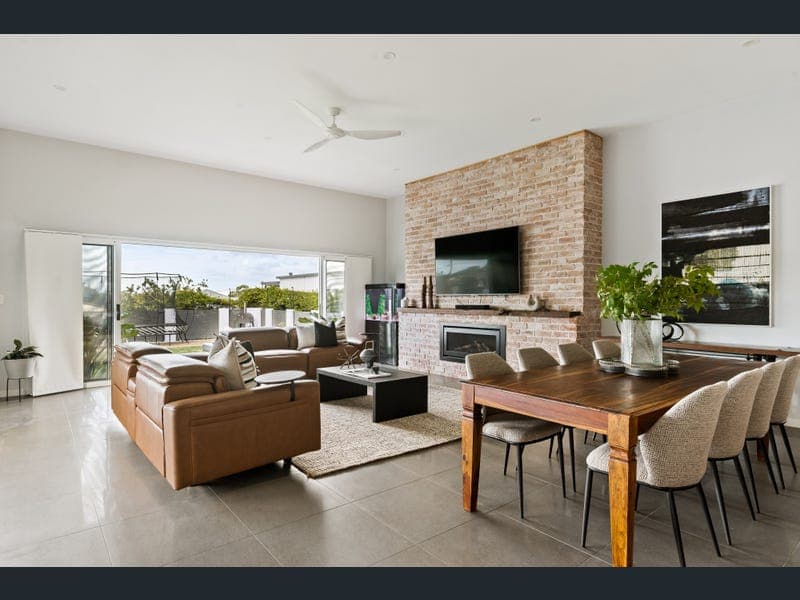
- Impeccably positioned in one of Kedron's most sought-after enclaves, this impressive five-bedroom, three-bathroom residence delivers the ultimate in modern family living. Perfect for young and established families alike, the home sits proudly on a generous 630sqm allotment, surrounded by quality renovations and contemporary builds, just moments from picturesque Bradbury Park. The owners' circumstances have now changed and this property MUST BE SOLD at auction on Saturday 13th June at 9am, if not prior. Features include: • Four generously proportioned bedrooms and multiple living areas across two expansive levels • Media room, study or fifth bedroom downstairs, serviced by a full bathroom • Open-plan kitchen, living and dining zones designed for effortless entertaining • Designer kitchen with Liebherr integrated fridge and freezer, stone benchtops, two ovens, steam oven with warming drawer and induction cooktop • Butler's pantry with additional sink and excellent storage • Soaring 3.4m ceilings to the main living and dining area, plus 2.7m ceilings throughout the remainder of the home and striking raked ceilings • Outdoor entertaining area complete with built-in BBQ, sink and patio overlooking the yard and pool • Large master retreat with walk-in robe and luxurious ensuite • Italian mosaic feature tiles to all bathrooms • Gas fireplace and reverse cycle air conditioning for year-round comfort • Thoughtfully designed and constructed in 2018 • 630sqm block • Walk to Padua College, Mt Alvernia College and St Anthony's Primary School Step inside to discover expansive, light-filled interiors where premium finishes meet exceptional functionality. The open-plan ground floor is anchored by a stunning entertainer's kitchen featuring integrated Liebherr refrigeration, induction cooking, two ovens including a steam oven with warming drawer, and a well-appointed butler's pantry with additional sink. The adjoining living and dining spaces are enhanced by soaring 3.4m ceilings, raked architectural details and a beautiful gas fireplace, creating warmth and scale throughout. Large sliding doors connect seamlessly to the outdoor entertaining terrace, sparkling 8x4m pool and level backyard-perfect for families and year-round entertaining. A versatile downstairs bedroom offers flexibility for guests, a home office or multigenerational living, while a separate media room or study and full bathroom add further practicality. Upstairs, a spacious family retreat is surrounded by three generously sized bedrooms with built-ins and plush cashmere carpets underfoot. The oversized master suite is privately positioned and complete with city glimpses, a walk-in robe and sophisticated ensuite finished with striking Italian mosaic feature tiles. Additional highlights include reverse cycle air conditioning, freshly painted interiors and secure accommodation for two vehicles. Lovingly maintained and only eight years old, this is a rare opportunity to secure a substantial family home in the heart of Kedron, moments from schools, parklands and lifestyle amenities-without the premium price tag of building new. Inspect this week and prepare for auction or make your offer prior. Located in the Somerset Hills State School & Wavell State High School catchment areas, you will also benefit from easy access to local private schools and shopping centres. The home also offers excellent access to some of Brisbane's well-regarded private schools, including Padua College, Mt Alvernia College and St Anthony's Primary School. Kedron is just 7kms from the heart of the City and boasts easy access to the Clem7, Airport Link, East West Link and Northern Busway. In addition, Coles is a 3 minute drive away and Westfield Chermside is 8 minutes drive. Additional features include: • Separate laundry with external access • Garden and pool storage • Double remote garage • Ducted air-conditioning throughout • Ceiling fans • Crimsafe downstairs and flyscreens upstairs • Gas hot water • Built-in wifi speakers in outdoor patio and Bluetooth speakers in garage Conveniently Located: • 3 minutes to Coles Kedron • 8 minutes to Westfield Chermside • 5 minutes to Wavell State High School • 4 minutes to Kedron State School • 2km to Kedron Brook parklands and bikeways • 350m to Bradbury Park • 4 minutes to Prince Charles Hospital • Quick access to tunnels and major transport routes
RealistIQ deal score
Neutral value signal
0
/100
Review the estimated value range, comparable sales, suburb trends, and market signals for 33 Yiada Street, Kedron before you inspect or make an offer.
Independent price check
RealistIQ estimate available
Market price guide unavailable for this listing.
12-month Property Outlook
What could this property be worth in 12 months if the local trend continues?
See Momentum and Stable modelled scenarios for this property.
Unlock PlusSee the 12-month outlook for this property.
From $29.90/month. Cancel anytime.
Before you inspect, check what similar properties actually sold for.
Unlock Plus to see the full list of comparable sales
Property features
Features detected from the listing details.
Comfort
Kitchen & utilities
Outdoor & building
Security & access
Lifestyle & views
Listing details
- Status
- Auction
Agent and agency
Unlock Plus to see the full list of comparable sales