33 Sommerfeld Crescent, Chinchilla
Listing data updated 27 July 2026
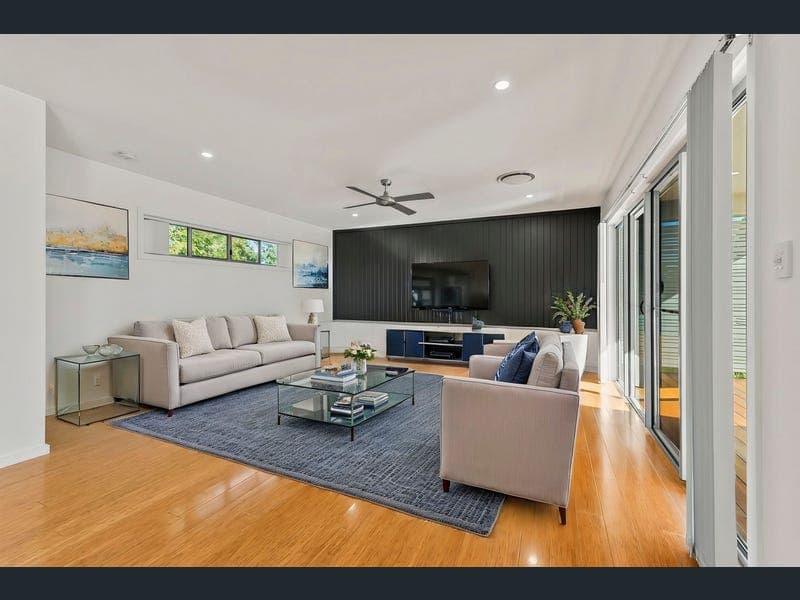
Welcome to 33 Sommerfeld Crescent! Tucked away at the end of a private battle-axe driveway in Sovereign Park Estate is one of Chinchilla’s most impressive homes. Set on a sprawling 1,597m² allotment, this stunning residence has been thoughtfully designed for luxurious family living, effortless entertaining and complete privacy. From the moment you step inside, you’ll be captivated by the warmth of the polished timber floors, expansive open-plan living and dining spaces, and a designer kitchen that’s sure to impress. Featuring a freestanding six-burner gas cooker, breakfast bar, quality finishes and an abundance of storage, it’s a home where style meets practicality. Offering five generous bedrooms and three bathrooms, the versatile floorplan includes a separate guest retreat complete with its own ensuite, ideal for extended family, teenagers or visitors. A dedicated two-tier media room provides the perfect space for movie nights, while ducted Vacumaid and exceptional storage throughout add to the home’s everyday conveniences. Step outside and you’ll discover the ultimate entertainer’s paradise. A huge covered timber deck overlooks the sparkling in-ground pool, creating the perfect setting for weekend barbecues, family gatherings or simply unwinding in your own private oasis. Adding even more appeal is the architecturally finished six-car shed, seamlessly designed to complement the home’s premium rendered exterior. Features: • Expansive open-plan kitchen, living and dining areas flowing seamlessly onto the oversized timber entertaining deck overlooking the sparkling in-ground swimming pool • Designer chef’s kitchen featuring a breakfast bar, waterfall bench tops freestanding six-burner gas cooker, dishwasher, large pantry with extensive cupboard • Spacious master retreat complete with walk-in robe and luxurious ensuite featuring twin vanities and an oversized double shower • Three additional generously sized bedrooms with built-in wardrobes and carpet • Separate guest bedroom with private ensuite, including shower, vanity and toilet • Stylish family bathroom with bathtub, separate shower, vanity and separate toilet Lifestyle elements: • 320m² internal floor area • Dedicated two-tier media room • Functional family laundry with built-in cabinets, lots of bench space, sink and an integrated safe • Quality bamboo flooring throughout • Zoned reverse-cycle air conditioning throughout • Ducted Vacumaid system • Impressive 8.5-foot ceilings throughout • Huge 11m x 7m premium rended and fully-powered workshop/shed with built-in shelving, a work bench and front-&-rear electric roller door access • Fully fenced 1,597m² allotment offering exceptional privacy and space • Private battle-axe driveway enhancing peace, privacy and security Homes of this calibre are exceptionally rare. If you’ve been searching for luxury, space and privacy without compromise, this is one you simply cannot miss. Call Ash today! Disclaimer: While due care has been taken, Russell Real Estate Pty Ltd makes no warranty as to the accuracy or completeness of this advertisement. Some images displayed for the sale of this property may be digitally altered. Intending purchasers should conduct their own enquiries and inspections, seek independent legal, financial and building advice and perform their own due diligence checks. Distances, where stated, are approximate.
RealistIQ deal score
Neutral value signal
0
/100
Review the estimated value range, comparable sales, suburb trends, and market signals for 33 Sommerfeld Crescent, Chinchilla before you inspect or make an offer.
Independent price check
RealistIQ estimate available
Market price guide unavailable for this listing.
12-month Property Outlook
What could this property be worth in 12 months if the local trend continues?
See Momentum and Stable modelled scenarios for this property.
Unlock PlusSee the 12-month outlook for this property.
From $29.90/month. Cancel anytime.
Before you inspect, check what similar properties actually sold for.
Unlock Plus to see the full list of comparable sales
Property features
Features detected from the listing details.
Comfort
Kitchen & utilities
Outdoor & building
From description
Listing details
- Status
- Expressions of Interest
Agent and agency
Unlock Plus to see the full list of comparable sales