33 Palmerston Drive, Oxenford
Listing data updated 16 Aug 2026
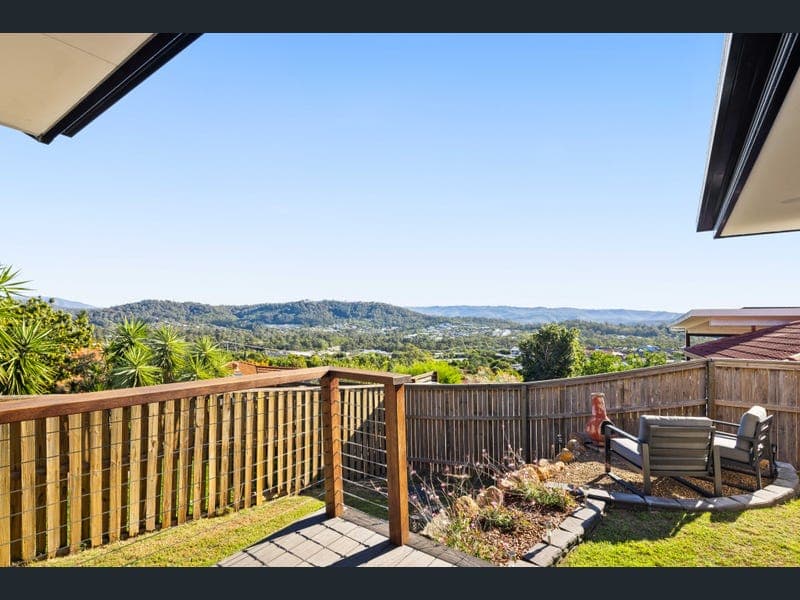
THE ALEX DAY TEAM & RAY WHITE ALLIANCE ARE EXCITED TO PRESENT 33 PALMERSTON DRIVE, OXENFORD TO MARKET. Set on a generous 705m2 allotment and capturing beautiful elevated views across the surrounding hills, 33 Palmerston Drive delivers the space, versatility and lifestyle families are looking for. With an impressive 253m2 of internal living, the home offers four bedrooms, two bathrooms and an abundance of living space, with multiple zones providing plenty of room for everyone to spread out. Positioned directly across the road from a grassed park and playground, the location adds even more appeal for families. At the heart of the home, the kitchen and dining area connect effortlessly with the surrounding living spaces, where extra-high ceilings and a skylight enhance the sense of space and natural light. A formal lounge and expansive rumpus room complete with a full-size billiard table provide excellent separation, while installed glass panel doors allow the family room to be closed off when desired. The generous master suite features a walk-in robe and private ensuite, while three additional bedrooms are positioned alongside the family bathroom. Outside, the covered entertaining area takes full advantage of the elevated outlook, while additional off-street parking provides excellent space for a caravan, boat, trailer or additional vehicles. Complete with a double garage, solar panels and a fully fenced yard, this is a substantial family home in a highly convenient Oxenford location. - Generous 705m2 allotment - Impressive 253m2 of internal living - Four spacious bedrooms - Master suite with walk-in robe and private ensuite - Three additional well-sized bedrooms - Family bathroom with separate toilet - Multiple separate living and entertaining zones - Extra-high ceilings throughout the main living areas - Skylight providing an abundance of natural light - Large formal living room - Expansive rumpus/games room - Installed glass panel doors allowing the family room to be closed off - Spacious kitchen with excellent bench space, storage and dedicated pantry - Open dining area - Covered outdoor entertaining area - Beautiful elevated hinterland outlook - Double lock-up garage - Additional off-street parking for a caravan, boat, trailer or extra vehicles - Internal laundry - Ceiling fans - Ducted air conditioning - Solar panels - Fully fenced yard - Established gardens and low-maintenance landscaping - Directly across the road from a grassed park and playground - Convenient Oxenford location - Easy access to the M1 for commuting north or south - Close to local schools, shopping and everyday amenities Thank you for taking the time to view this property. If you have any questions or interest, please contact Alex Day on 0423 983 360. We know it's competitive to be a buyer in today's market, so I'll do my best to be as transparent as possible and help you secure this one. Disclaimer: While every care has been taken to ensure the accuracy of this information, Ray White accepts no responsibility for any errors or omissions. Prospective buyers should make their own enquiries and rely on their own investigations. Where any inconsistency exists between this marketing material and the Form 2 Seller Disclosure Statement, the Form 2 prevails. If the property is being sold by auction or without a price, no price guide can be provided, and any online price range is for website functionality only. Some marketing images may include virtual furniture or AI-generated enhancements for illustrative purposes. Actual presentation and property features may differ.
RealistIQ deal score
Neutral value signal
0
/100
Review the estimated value range, comparable sales, suburb trends, and market signals for 33 Palmerston Drive, Oxenford before you inspect or make an offer.
Independent price check
RealistIQ estimate available
Market price guide unavailable for this listing.
12-month Property Outlook
What could this property be worth in 12 months if the local trend continues?
See Momentum and Stable modelled scenarios for this property.
Unlock PlusSee the 12-month outlook for this property.
From $29.90/month. Cancel anytime.
Before you inspect, check what similar properties actually sold for.
Unlock Plus to see the full list of comparable sales
Property features
Features detected from the listing details.
Comfort
Kitchen & utilities
Outdoor & building
Security & access
Listing details
- Status
- AUCTION UNLESS SOLD PRIOR!
Agent and agency
Unlock Plus to see the full list of comparable sales