33 Lovage Street, Greenbank
Listing data updated 6 July 2026
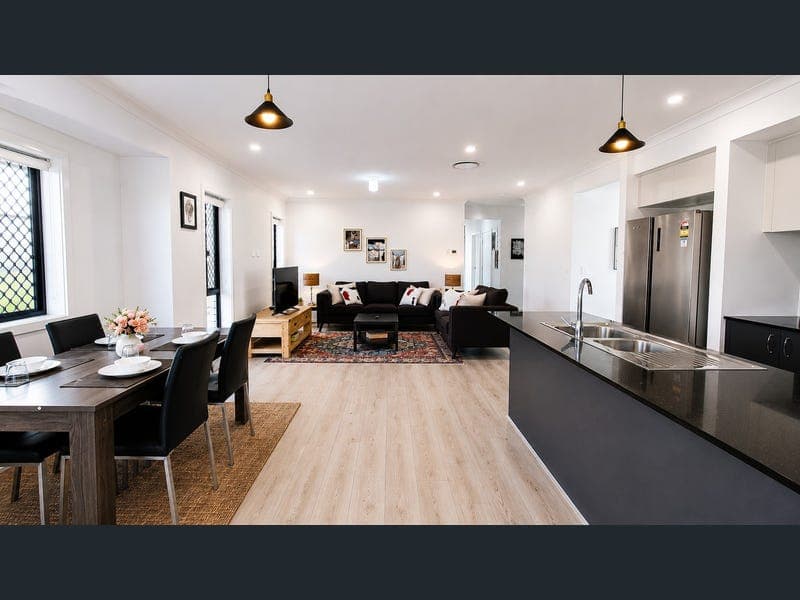
Modern Family Living in Covella Estate with Premium Upgrades & Solar Efficiency Positioned in the sought-after Covella Estate, this beautifully presented 2024-built home combines comfort, functional design and energy-efficient living in one impressive package. Set on a 392m² allotment 33 Lovage Street offers spacious family living with two separate living areas, quality finishes throughout and excellent outdoor entertaining. From the moment you arrive the home's modern brick and rendered façade and manicured presentation create immediate street appeal. Inside, the generous 2.59m ceilings, wood-look flooring and ducted air-conditioning enhance the home's spacious and comfortable feel. A separate lounge room upon entry provides the perfect second living space, while the open-plan living and kitchen is designed for both practicality and entertaining featuring stainless steel appliances and spacious walk-in pantry, seamlessly connecting to the covered outdoor entertaining area through sliding glass doors. The master suite is privately positioned and includes carpet flooring, ceiling fan, walk-in wardrobe and a modern ensuite complete with a large shower, single vanity and private toilet. Three additional carpeted bedrooms all include ceiling fans and double sliding wardrobes, serviced by a well-appointed main bathroom with separate bath and shower plus a separate toilet. Outside, the covered and tiled entertaining area with ceiling fan overlooks low-maintenance green space, while the extended patio slab provides additional room for outdoor living and entertaining. Located within the thriving Covella Estate, this home offers a family-friendly lifestyle with parks, walking tracks and local amenities all close by, while still providing convenient access to schools, shopping centres and major transport corridors. DISCLAIMER: This property is being sold without a price and therefore a price guide cannot be provided. The website may have filtered the property into a price bracket for website functionality purposes. FEATURES LIST: Brick and rendered home with tile roof 2,590mm Ceiling height (2.59m or 8.49f) Ducted air-conditioning 10.56kw Solar electricity 3 Phase power NBN connectivity Safe select screens Wood-look flooring throughout living areas Lounge room upon entry Modern kitchen with stainless steel appliances, dishwasher, 5 burner gas cooktop and oven, rangehood, microwave nook and walk-in pantry Living and dining area with sliding door access to entertaining area Main bedroom is carpeted with ceiling fan, walk-in wardrobe and ensuite bathroom Ensuite with large shower, private toilet, single vanity and exhaust fan 3 Carpeted bedrooms with ceiling fans and double slider wardrobes Shared bathroom with shower, bath, single vanity and exhaust fan Separate toilet with exhaust fan Internal laundry room plus enclosed basin with under storage and external access Walk-in linen cupboard Covered and tiled entertaining area with ceiling fan and extended 3X5m2 patio slab Green space Double electric garage with internal access 2 x Single gated side entry Double driveway Three parks within walking distance Property built 2024 392m2 Allotment DISCLAIMER: Please note: Due to extreme buyer demand, some properties may have been sold in the preceding 24 hours of an advertised open home. Therefore confirmation of all open home times with the listing agent is advised. We have in preparing this information used our best endeavours to ensure that the information contained herein is true and accurate. Stone Real Estate Logan West accepts no responsibility and disclaim all liability in respect of any errors, omissions, inaccuracies or misstatements that may occur. Prospective vendors, purchasers & tenants should make their own enquiries to verify the information contained herein.
RealistIQ deal score
Neutral value signal
12
/100
Review the estimated value range, comparable sales, suburb trends, and market signals for 33 Lovage Street, Greenbank before you inspect or make an offer.
Independent price check
Estimate vs market price guide
Market price guide is $117,000 above RealistIQ estimate
Use this as a second opinion and check the comparable sales below.
12-month Property Outlook
What could this property be worth in 12 months if the local trend continues?
See Momentum and Stable modelled scenarios for this property.
Unlock PlusSee the 12-month outlook for this property.
From $29.90/month. Cancel anytime.
Before you inspect, check what similar properties actually sold for.
Unlock Plus to see the full list of comparable sales
Property features
Features detected from the listing details.
Comfort
Kitchen & utilities
Security & access
Listing details
- Status
- $1,075,000+ View by appointment
Agent and agency
Unlock Plus to see the full list of comparable sales