33 Denver Road, Carseldine
Listing data updated 16 Aug 2026
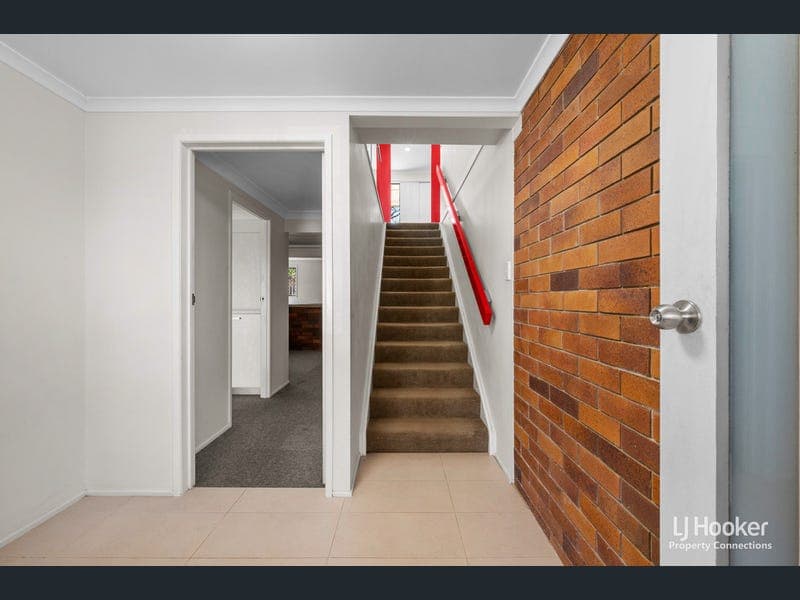
Beautifully positioned within one of Carseldine's most established and tightly held pockets, this thoughtfully designed residence is a home where generous proportions, effortless functionality and timeless family living come together in perfect harmony. Defined by its versatile split-level design, light-filled interiors and exceptional flexibility, every space has been carefully curated to create an environment that feels equally welcoming, practical and effortlessly refined. Bathed in natural light, the upper level unfolds as the heart of the home, where expansive open-plan living creates an inviting setting for both everyday life and memorable occasions. The spacious lounge and dining areas flow seamlessly into the well-appointed kitchen, encouraging connection while remaining beautifully functional. Framed by leafy outlooks and extending onto balconies at both the front and rear, this level embraces cooling breezes and a wonderful sense of openness, creating inviting spaces that feel calm, airy and wonderfully connected to the outdoors. Privately positioned away from the main living areas, three generously proportioned bedrooms provide peaceful retreats for every member of the household. Complete with built-in wardrobes and serviced by a centrally positioned family bathroom, this level has been thoughtfully designed to deliver both comfort and practicality. Descending to the lower level, the home's remarkable versatility truly comes to life. A spacious secondary living area offers the ideal setting for relaxed entertaining, children's retreat or additional family living, while the dedicated home office presents endless flexibility for those working remotely, operating a home business or seeking extra accommodation. Complete with its own bathroom and an intelligent layout that naturally lends itself to independent living, this level offers exceptional dual living potential, perfectly suited to multi-generational families, teenagers craving their own space, long-term guests or evolving lifestyle needs. Stepping outdoors, the expansive backyard provides an impressive extension of the home itself. Offering an abundance of space for children to play, pets to roam and family gatherings to unfold, it presents endless opportunities to create your own private outdoor haven. Whether you envision weekend entertaining beneath the open sky, beautifully landscaped gardens or the addition of a future swimming pool (STCA), this generous allotment provides the flexibility to bring those aspirations to life. A substantial double garage and garden shed complete the home, ensuring every practical element has been thoughtfully considered. Combining exceptional family proportions with remarkable versatility and exciting dual living potential, this is a residence designed to evolve alongside its owners. Warm, welcoming and wonderfully adaptable, it offers an outstanding opportunity to secure a home that delivers the space, flexibility and lifestyle today's families are searching for. Features You'll Appreciate • Versatile split-level design offering exceptional separation between living and accommodation • Exciting dual living potential with multiple living zones and a downstairs bathroom • Expansive open-plan living and dining area filled with natural light • Well-appointed kitchen positioned at the heart of the home • Front and rear balconies capturing refreshing breezes and leafy outlooks • Three generously sized bedrooms, each complete with built-in wardrobes • Centrally positioned family bathroom servicing the upper level • Spacious downstairs family retreat offering endless flexibility • Dedicated home office, ideal for remote professionals, a home business or guest accommodation • Additional bathroom servicing the lower level • Large internal laundry • Double lock-up garage with internal access • Expansive backyard offering endless possibilities for children, pets, entertaining or a future swimming pool (STCA) • Garden shed providing valuable additional storage • Flexible floorplan designed to effortlessly adapt as families grow Location Highlights • Moments from Carseldine Central Shopping Centre for everyday convenience • Minutes to Carseldine Train Station, providing an effortless commute to Brisbane CBD • Close to Aspley Hypermarket and Westfield Chermside for exceptional shopping, dining and entertainment • Within easy reach of quality schools including Carseldine State School, Aspley State High School and St Flannan's School • Surrounded by local parks, walking trails and family-friendly recreational spaces • Convenient access to Gympie Road, Beams Road, the Gateway Motorway and the Bruce Highway • Approximately 20 minutes to Brisbane Airport • Approximately 25 minutes to Brisbane CBD Disclaimer: "Information contained on any marketing material, website or other portal should not be relied upon. You should make your own enquiries and seek your own independent advice with respect to any property advertised or the information about the property." We have taken all reasonable steps to ensure the information contained in this advertisement is accurate at the time of publication. However, we accept no responsibility & disclaim all liability for any errors, omissions, inaccuracies or misstatements. You are encouraged to attend an inspection to satisfy themselves as to the suitability of the property and to verify the information provided in this advertisement. "LJ Hooker Property Connections also offer a property management service. If you're considering renting your property, are looking to buy or would like a free review of your current portfolio, please call our main office on (07) 3264 9000."
RealistIQ deal score
Neutral value signal
0
/100
Review the estimated value range, comparable sales, suburb trends, and market signals for 33 Denver Road, Carseldine before you inspect or make an offer.
Independent price check
RealistIQ estimate available
Market price guide unavailable for this listing.
12-month Property Outlook
What could this property be worth in 12 months if the local trend continues?
See Momentum and Stable modelled scenarios for this property.
Unlock PlusSee the 12-month outlook for this property.
From $29.90/month. Cancel anytime.
Before you inspect, check what similar properties actually sold for.
Unlock Plus to see the full list of comparable sales
Property features
Features detected from the listing details.
Comfort
Kitchen & utilities
Outdoor & building
Security & access
Lifestyle & views
Listing details
- Status
- Expressions of Interest
Agent and agency
Contact
Jason Wagner
Agency
LJ Hooker - Property Connections - Albany Creek|Eatons Hill|Cashmere|Warner|Kallangur
Unlock Plus to see the full list of comparable sales