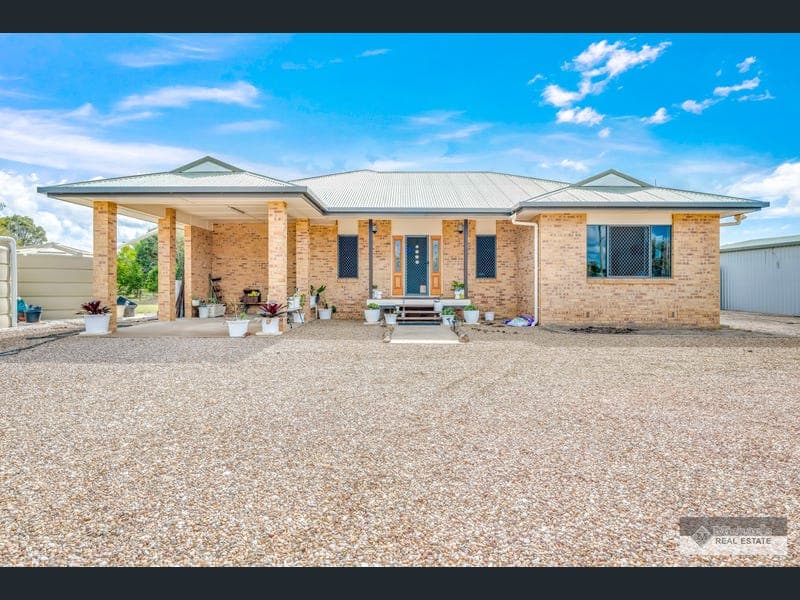
33 Clydesdale Avenue, Branyan
Listing data updated 8 June 2026
- Set on just over an acre (4,190m²) in the sought-after Parklands Estate, this impressive home delivers space, comfort, and lifestyle appeal in a peaceful setting. Step inside and be immediately welcomed by polished timber flooring and a light-filled open-plan design that creates an effortless sense of flow throughout the home. The spacious kitchen, dining, and living area forms the heart of the home, complete with air conditioning in the dining space to ensure year-round comfort. The well-appointed kitchen is designed for both practicality and entertaining, featuring extensive cupboard and bench space, a large island bench, electric cooktop, and dishwasher, perfect for everyday living or hosting family and friends. Seamless indoor-outdoor living is achieved through large sliding doors that open onto a generous undercover timber deck, ideal for relaxing, entertaining, or enjoying the tranquil surrounds. There are three spacious bedrooms, with the master suite serving as a private retreat complete with a walk-in robe, air conditioning, and its own ensuite. The main bathroom is well-appointed with a shower, vanity, and a separate toilet, providing added everyday convenience for family living. The property offers an expansive backyard with plenty of space to personalise, landscape, or extend your vision for outdoor living. Adding further value is a double bay garage with its own toilet and shower, along with additional storage space and a carport area, ideal for trades, hobbies, or extra vehicles. Extra features include solar power and three large water tanks, enhancing sustainability and practicality. Property Features: • 4,190m² Block in Parklands Estate • Polished timber floors and open-plan living • Kitchen with island bench, dishwasher, electric cooktop & rangehood • Air-conditioned living/dining area • Covered outdoor timber deck for entertaining • 3 bedrooms, master with walk-in robe, aircon, and ensuite • Main bathroom with separate toilet • Double bay garage with toilet, shower, and extra storage • Carport plus ample parking space • Solar power and 3 large water tanks • Large backyard with plenty of potential For more information, please get in touch with Grace Dempsey on 0417 794 186 or Tayla Bird on 0402 460 732. **Every effort has been made to verify the accuracy of the details in this marketing. Neither the agent, vendor, nor illustrator is responsible for any omission, wrongful inclusion, misdescription or typing error in this marketing material. All interested parties should enquire to verify the information and satisfy any concerns. Fixtures shown may not be included in the sale & questions must be directed to the agent. Any information intended to be relied upon should be independently verified, and necessary due diligence should be conducted. **
RealistIQ deal score
Neutral value signal
44
/100
Review the estimated value range, comparable sales, suburb trends, and market signals for 33 Clydesdale Avenue, Branyan before you inspect or make an offer.
Independent price check
Estimate vs market price guide
Market price guide is $57,000 below RealistIQ estimate
Use this as a second opinion and check the comparable sales below.
12-month Property Outlook
What could this property be worth in 12 months if the local trend continues?
See Momentum and Stable modelled scenarios for this property.
Unlock PlusSee the 12-month outlook for this property.
From $29.90/month. Cancel anytime.
Before you inspect, check what similar properties actually sold for.
Unlock Plus to see the full list of comparable sales
Property features
Features detected from the listing details.
Comfort
Kitchen & utilities
Outdoor & building
Security & access
From description
Listing details
- Status
- Offers Above $900,000
Agent and agency
Unlock Plus to see the full list of comparable sales