32 Weinholt Street, Sherwood
Listing data updated 16 Aug 2026
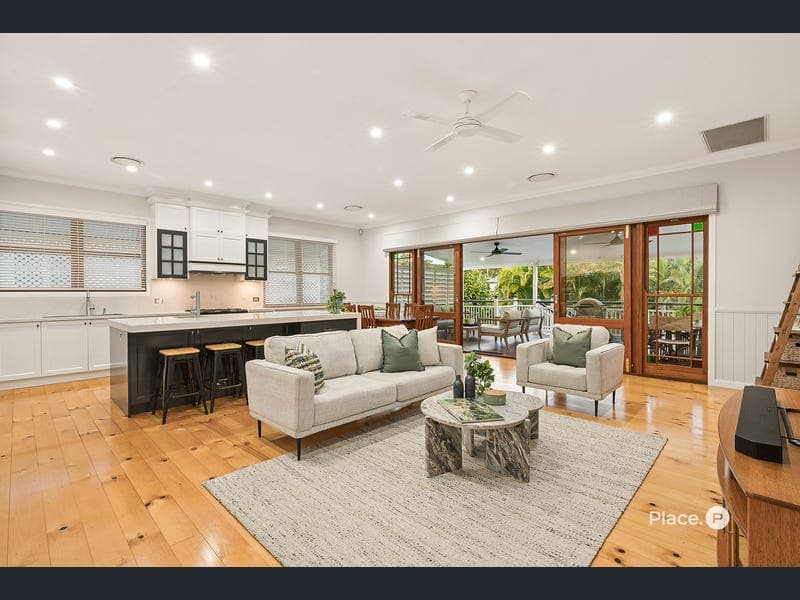
Beyond its graceful façade, this circa 1912 Queenslander reveals a home that has evolved with remarkable care. Occupying an 810sqm allotment in one of Sherwood's most tightly held streets, the residence immediately captivates with manicured gardens, a full-width verandah and a beautiful stained-glass entry. Soaring proportions and exceptional craftsmanship honour its heritage, while extensive renovations have seamlessly adapted the home for contemporary family living. Elegant formal living and dining rooms provide a fitting introduction to the home's enduring character. Polished timber floors, VJ walls, French doors, decorative breezeways and pressed metal ceilings create a timeless backdrop before the home opens to generous open plan living and dining areas. Flowing effortlessly onto an expansive covered entertaining deck, this outdoor living space enjoys views across the swimming pool and backyard, creating an exceptional setting for everyday living. At the heart of the home, the beautifully renovated kitchen is designed for both connection and practicality. Centred around a waterfall island with breakfast seating, it features extensive shaker-style cabinetry, a Falcon freestanding cooktop and oven, quality Miele appliances including two additional ovens and an integrated dishwasher, two sinks each fitted with an InSinkErator, and exceptional storage throughout. Designed to adapt as families grow, the accommodation spans two levels. Upstairs, the oversized master suite features a walk-in wardrobe and ensuite, while two additional bedrooms are serviced by a contemporary family bathroom with a separate toilet. Downstairs offers two further bedrooms, another bathroom with a separate toilet, a dedicated office, separate study and a spacious multipurpose room opening directly onto the covered patio and backyard. Private, established and wonderfully usable, the backyard pairs a substantial level lawn with a sparkling in-ground swimming pool, framed by established gardens that create a peaceful setting for entertaining and outdoor living. Completing the home are ducted air conditioning upstairs, split system air conditioning throughout the lower level and every bedroom, underfloor heating to all bathrooms, separate laundry with a dedicated drying area, a double garage with an adjoining storeroom, commercial-grade security system and Termimesh protection. Positioned within one of Sherwood's most desirable family pockets, this exceptional address places the very best of the suburb within easy reach. Walk to Sherwood Village for cafés, dining and everyday conveniences, spend weekends exploring the Arboretum and riverside parklands, or enjoy the convenience of nearby public transport and access to some of Brisbane's most highly regarded public and private schools. Combining timeless Queenslander character with exceptional family functionality, this outstanding residence is ready to be enjoyed for years to come. Enquire today.
RealistIQ deal score
Neutral value signal
0
/100
Review the estimated value range, comparable sales, suburb trends, and market signals for 32 Weinholt Street, Sherwood before you inspect or make an offer.
Independent price check
RealistIQ estimate available
Market price guide unavailable for this listing.
12-month Property Outlook
What could this property be worth in 12 months if the local trend continues?
See Momentum and Stable modelled scenarios for this property.
Unlock PlusSee the 12-month outlook for this property.
From $29.90/month. Cancel anytime.
Before you inspect, check what similar properties actually sold for.
Unlock Plus to see the full list of comparable sales
Property features
Features detected from the listing details.
Comfort
Kitchen & utilities
Outdoor & building
Security & access
Lifestyle & views
Listing details
- Status
- Top Offer Closing, Tuesday, 1st September at 4PM
Agent and agency
Unlock Plus to see the full list of comparable sales