32 Timbury Street, Mango Hill
Listing data updated 27 July 2026
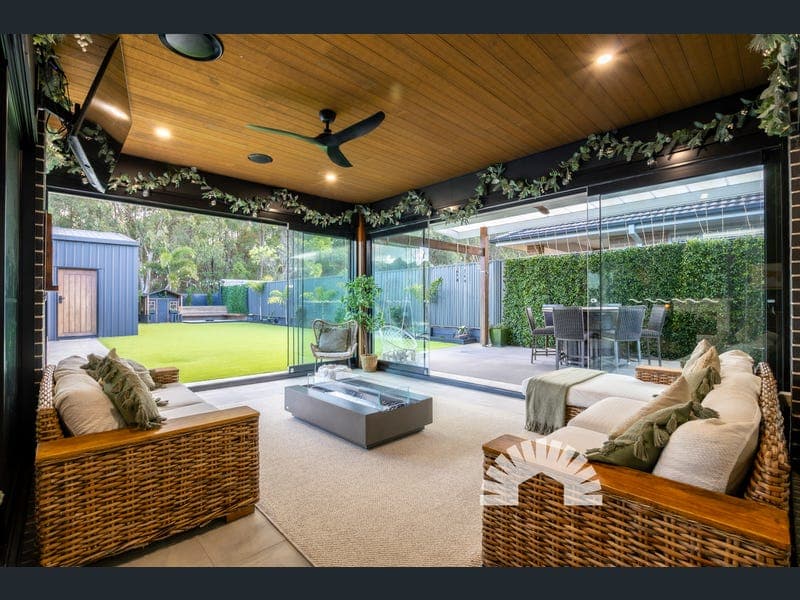
https://youtu.be/3kioY5kRHRg - Watch the lifestyle film to experience what makes this home truly unique Rarely does a home offer genuine luxury multi-generational living without compromising on outdoor space, privacy or lifestyle. Positioned within the prestigious Capestone Estate, Mango Hill, this beautifully appointed residence combines sophisticated family living, exceptional flexibility, resort-style entertaining and an expansive backyard is a combination seldom found within one of North Brisbane's most sought-after communities. Designed to evolve with every stage of family life, this is a home where grandparents can remain close, children can grow up surrounded by family, and everyone enjoys the perfect balance of togetherness and independence. At the heart of the home is a beautifully appointed kitchen with an oversized walk-in pantry, flowing seamlessly through open-plan living to an enclosed alfresco featuring frameless glass, retractable fly screens, air conditioning, a stunning timber-lined ceiling and integrated speakers-creating the perfect space to entertain in every season. Beyond, the sparkling swimming pool, firepit and expansive level backyard backing directly onto a tranquil natural bushland, creating a private sanctuary where children can spend their afternoons playing backyard cricket while family and friends gather together in complete privacy. One of the home's defining features is a beautifully crafted detached luxury retreat, finished with the same commitment to quality and craftsmanship as the main residence. Currently utilised as elegant dual living accommodation, this fully air-conditioned space features soaring raked ceilings, a stylish kitchenette, beautifully appointed bathroom with premium finishes, spacious open-plan living and a versatile multi-purpose rooms, offering exceptional flexibility for extended family, independent teenagers, long-term guests, a home business or simply adapting to your family's changing needs. The main residence continues to impress with five bedrooms all with built in wardrobes, three beautifully finished bathrooms, a dedicated executive home office, media room, upstairs family retreat and a luxurious master suite complete with a private balcony, a designer ensuite featuring an oversized double vanity, double shower with rainfall shower heads, walk-in robe with custom cabinetry and electric remote-controlled blinds, blocking out noise, heat and light creating the perfect sanctuary at the end of each day. Thoughtfully designed with large families in mind, the home also features extensive storage throughout, smart ducted air conditioning with smartphone control, solar power, wide side access with big enough covered accommodation for a caravan and a boat or additional vehicles, or use it as extra entertainment space and quality finishes that reflect the care and investment made throughout the home. Perfectly positioned within walking distance of Capestone Lake, highly regarded schools, parklands, shopping and rail, this remarkable residence offers a lifestyle opportunity that is exceptionally rare within Capestone. This is more than a home. It's where children run to greet their grandparents, weekends are spent around the pool, backyard cricket becomes a family tradition and evenings end around the fire beneath the stars. A home designed for generations to live beautifully together. Property Highlights Prestigious Capestone Estate location 706m² block backing onto tranquil natural bushland Luxury home thoughtfully designed for multi-generational living Beautifully crafted detached luxury retreat currently utilised as elegant dual living accommodation Fully air-conditioned detached retreat with soaring raked ceilings Stylish kitchenette, beautifully appointed bathroom and versatile multi-purpose room within the detached retreat Beautifully appointed kitchen with oversized walk-in pantry Premium enclosed alfresco with frameless glass, retractable fly screens, timber-lined ceiling, integrated speakers and air conditioning Sparkling swimming pool, firepit entertaining area and expansive level backyard with room for backyard cricket Five-bedroom main residence with executive home office, media room and upstairs family retreat Four full bathrooms across the property Luxurious master suite with private balcony, designer ensuite featuring an oversized double vanity, walk-in robe with custom cabinetry and electric remote-controlled blinds Smart ducted air conditioning with smartphone control Solar power system Exceptional storage throughout Wide side access with covered accommodation for a caravan, boat or additional vehicles Walking distance to Capestone Lake, quality schools, parks, shopping and rail
RealistIQ deal score
Neutral value signal
0
/100
Review the estimated value range, comparable sales, suburb trends, and market signals for 32 Timbury Street, Mango Hill before you inspect or make an offer.
Independent price check
RealistIQ estimate available
Market price guide unavailable for this listing.
12-month Property Outlook
What could this property be worth in 12 months if the local trend continues?
See Momentum and Stable modelled scenarios for this property.
Unlock PlusSee the 12-month outlook for this property.
From $29.90/month. Cancel anytime.
Before you inspect, check what similar properties actually sold for.
Unlock Plus to see the full list of comparable sales
Property features
Features detected from the listing details.
Comfort
Kitchen & utilities
Outdoor & building
Lifestyle & views
Listing details
- Status
- Exclusive Address - Dual Living
Agent and agency
Unlock Plus to see the full list of comparable sales