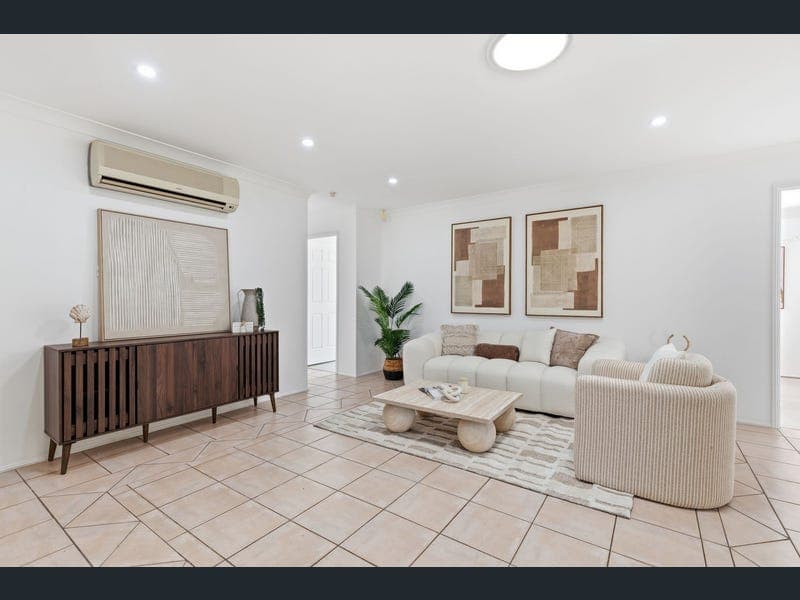
32 Springfield Crescent, Parkinson
Listing data updated 27 July 2026
- ONSITE AUCTION: SATURDAY 15TH AUGUST @ 11:30AM Set on a corner block in a quiet Parkinson pocket, this single-storey brick home offers space, flexibility and everyday convenience for a growing or multi-generational family. With five bedrooms, two living areas and a generous covered patio, it's a home built around comfortable, low-fuss living within the Stretton State College catchment. Feature List: • 778m² flat block • Single-storey brick home on a corner block • 5 bedrooms, 2 bathrooms • 4 car spaces - lock-up garage plus 2 cars under shade sail, with internal garage access • Master bedroom with walk-in robe and ensuite • Bedrooms 2, 3 and 5 with built-in robes and air conditioning or ceiling fans • Internal laundry with large linen storage • Open-plan living and dining area with bay window and abundant natural light • Separate family room with glass door access to the covered patio • Timber-look flooring in main living areas, tiles in the family room • Stone benchtop kitchen with built-in wall oven, electric cooktop, dishwasher and under-sink water filter • Covered patio with insulated roof and retractable screens for year-round entertaining • Fully fenced, low-maintenance yard with extra-wide side access and double gates • Two garden sheds for extra storage • Solar PV system with two inverters and a rainwater tank • Security screens on windows and doors Location Highlights: • Within the Stretton State College catchment • Minutes to Parkinson Plaza, Sunnybank Hills Shoppingtown and Calamvale Central • Easy access to the Logan and Gateway Motorways • Close to local parks and a Parkinson Aquatic Centre • Handy to local bus services for city and cross-suburb commutes This well-proportioned home opens into a light-filled living and dining zone, where a bay window and timber-look flooring create a warm, welcoming first impression. A separate family room adjoins, with glass doors opening onto the covered patio, so the two spaces flow easily for everyday living or larger family gatherings. The kitchen is set up for practical, everyday cooking, with stone benchtops, a built-in wall oven, electric cooktop and dishwasher, along with plenty of cabinetry and windows that overlook the rear patio. It's a functional layout that keeps the cook connected to the family room and outdoor entertaining area. Five bedrooms give this home genuine flexibility. The master includes a walk-in robe and ensuite for a private retreat, while three further bedrooms offer built-in robes and air conditioning or ceiling fans. A fifth bedroom adds further options for a home office, guest room or teenager's retreat. Outdoors, the covered patio is built for entertaining, with an insulated roof and retractable screens that make it usable in most weather - ideal for weekend barbecues or a quiet morning coffee. The fully fenced yard is easy to maintain, while the extra-wide side access and double gates suit those with a boat, trailer or caravan, and two garden sheds add further storage. With its combination of space, flexible living zones and a school catchment that's genuinely in demand, this Parkinson home is a strong option for families looking to settle into a well-connected, established pocket of the southside. For more information or to arrange an inspection, contact the Jason Song Team on 0478 568 566. All information provided is gathered from sources deemed reliable, but we cannot guarantee its accuracy and do not accept responsibility for any errors or omissions. Interested parties should conduct their own enquiries and seek independent advice to verify all details.
Inspection: Wed, 29 July, 5:00pm-5:30pm
RealistIQ deal score
Neutral value signal
0
/100
Review the estimated value range, comparable sales, suburb trends, and market signals for 32 Springfield Crescent, Parkinson before you inspect or make an offer.
Independent price check
RealistIQ estimate available
Market price guide unavailable for this listing.
12-month Property Outlook
What could this property be worth in 12 months if the local trend continues?
See Momentum and Stable modelled scenarios for this property.
Unlock PlusSee the 12-month outlook for this property.
From $29.90/month. Cancel anytime.
Before you inspect, check what similar properties actually sold for.
Unlock Plus to see the full list of comparable sales
Property features
Features detected from the listing details.
Comfort
Kitchen & utilities
Outdoor & building
Security & access
Lifestyle & views
Inspections
Wed, 29 July, 5:00pm-5:30pm
Sat, 1 Aug, 10:45am-11:15am
Sat, 15 Aug, 11:30am
Listing details
- Status
- Auction
Agent and agency
Unlock Plus to see the full list of comparable sales