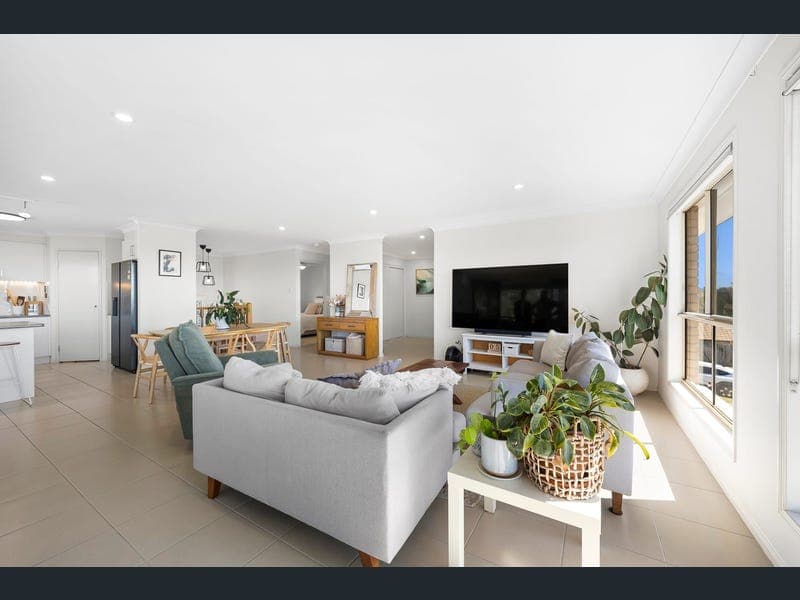
32 Isabella Street, Collingwood Park
Listing data updated 16 Aug 2026
- Nestled at 32 Isabella Street in Collingwood Park, this inviting 2010-built home offers a wonderful blend of modern security, eco-efficiency, and elevated living. Perched on a high, breezy 602m2 allotment, this expansive residence captures cooling year-round easterly breezes alongside broad, elevated vistas straight out to the Brisbane CBD skyline. Inside, light-filled tiled living areas flow effortlessly. A large dedicated home office provides the ultimate work-from-home setup, while the central kitchen presents a neat, functional design with light cabinetry and a breakfast bar. Air conditioning in the main living space and master bedroom ensures comfortable living, while roller shutters on the front bedrooms, full security screens, security doors, and an alarm system deliver complete peace of mind. Entertainment is taken to the next level on the huge upper rear timber deck - a true highlight capturing those sweeping city views. Below, a large epoxied patio overlooks landscaped gardens and a powered 4.5m x 3.5m garden shed. Practicality is paramount, featuring dedicated side access for a boat or trailer, an upgraded 11.2kW solar system, and a 5,000L plumbed water tank to keep running costs minimal. With an intelligent dual-level layout featuring 3 spacious bedrooms, 3 full bathrooms, and a flexible lower-level rumpus room, there is effortless dual-living potential or room to adapt to your growing family's needs. Property Summary: • Built in 2010 on an elevated 602m2 allotment with sweeping Brisbane CBD views. • Kept comfortable with air conditioning in the main living space and master bedroom, plus full security screens, security doors, and an alarm system. • Fitted with roller shutters on the two front bedrooms for enhanced privacy, shade, and security. • Upgraded with a powerful 11.2kW solar system and supported by a 5,000L plumbed water tank. • Features a dedicated large home office, light-filled tiled living areas, and a spacious lounge. • Offers a neat, functional kitchen complete with light cabinetry and a breakfast bar. • Includes a generous lower-level rumpus room serviced by a 3rd full bathroom, ideal for dual living or extra bedrooms. • Showcases a huge upper rear timber deck designed to capture broad, elevated city views. • Surrounded by landscaped gardens, a lower epoxied patio, and a 4.5m x 3.5m powered garden shed with lighting. • Provides a double remote garage along with dedicated side access for a boat, trailer, or caravan. • Located approximately 320m from WoodLinks State School and minutes from Collingwood Park State School. • Positioned close to Redbank Plaza, Town Square Redbank Plains, local parks, and major transport links to Ipswich and the Brisbane CBD. Opportunities to secure a residence of this calibre in such a premier lifestyle pocket are exceptionally rare. Don't let this chance pass you by - get in touch today to arrange an inspection and experience everything this exceptional property has to offer firsthand.
RealistIQ deal score
Neutral value signal
0
/100
Review the estimated value range, comparable sales, suburb trends, and market signals for 32 Isabella Street, Collingwood Park before you inspect or make an offer.
Independent price check
RealistIQ estimate available
Market price guide unavailable for this listing.
12-month Property Outlook
What could this property be worth in 12 months if the local trend continues?
See Momentum and Stable modelled scenarios for this property.
Unlock PlusSee the 12-month outlook for this property.
From $29.90/month. Cancel anytime.
Before you inspect, check what similar properties actually sold for.
Unlock Plus to see the full list of comparable sales
Property features
Features detected from the listing details.
Comfort
Kitchen & utilities
Outdoor & building
Security & access
Lifestyle & views
Listing details
- Status
- Auction
Agent and agency
Unlock Plus to see the full list of comparable sales