32 Iridescent Drive, Trinity Park
Listing data updated 16 Aug 2026
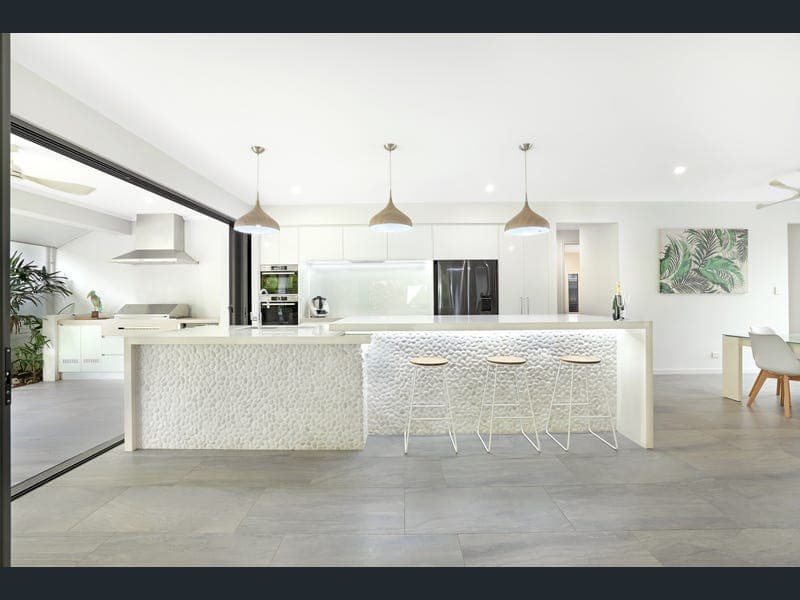
- DISTINCT Positioned within a secure gated estate and delivering the complete package for families seeking space, privacy and an exceptional lifestyle. This expansive custom-built residence combines modern luxury with outstanding functionality, offering a thoughtfully designed floorplan that caters effortlessly to growing families and those who love to entertain. At the heart of the home, vast open-plan living spaces flow seamlessly through expansive bi-fold doors to an incredible outdoor entertaining area, creating the ultimate indoor-outdoor lifestyle that Far North Queensland is famous for. Complete with a built-in BBQ, kitchenette, sparkling pool, large usable and secure backyard and a substantial shed, this is a home where family gatherings, weekend celebrations and everyday living come together with ease. Set on a generous allotment, this property offers the space and flexibility that is becoming increasingly difficult to find. Combined with the peace of mind of gated estate living, this is a rare opportunity to secure a home that genuinely ticks every box. THE FACTS * Expansive custom-built family home * Located within a secure gated estate * Five generous bedrooms * Dedicated home office/study * Separate media room * Luxurious primary suite featuring custom cabinetry, a spacious walk-in robe and a beautifully appointed ensuite * Huge open-plan living and dining areas * Modern kitchen overlooking indoor and outdoor living spaces * Two bathrooms plus additional powder room * Expansive bi-fold doors creating exceptional indoor-outdoor flow * Stunning internal atrium featuring a tranquil pond and waterfall * Large covered entertaining area * Built-in BBQ and outdoor kitchenette * Sparkling swimming pool * Large, fully fenced, usable backyard * Substantial 8x6.5m shed, side access plus ample hardstand for additional vehicles * Family-friendly location close to schools, parks and local amenities * Designed for modern family living and effortless entertaining * Build Year: 2015 Approx. * Rates: Approx. $3,300 / year * Rental Appraisal: Approx. $ 1600/ week * Body Corporate Fees: $2,400 per year These photographs have been enhanced for marketing purposes and may not reflect the actual appearance or dimensions of the property. They are intended to provide a visual representation of the property’s potential and should not be relied upon as a basis for making decisions about purchasing/renting. Prospective buyers/renter should conduct their own due diligence, including inspection and verification of property features and conditions. Champions In Real Estate are not responsible for any errors, inaccuracies, or misrepresentations in the photographs. Champions in Real Estate is a licensed real estate agency. We are not licensed builders, inspectors or valuers and the information contained here has been provided to us by third parties. The information is for guidance only. Whilst we make efforts to ensure all information contained herein is gathered from sources we believe to be reliable, we provide no guarantees concerning the accuracy, completeness, or current nature of the information and disclaim all liability in respect of any errors, inaccuracies or misstatements contained herein. It is not intended as building, pest, planning or other advice and should not be construed or relied on as such. Prospective purchasers must undertake their own due diligence, enquiries and undertake various searches to verify the information contained herein. The information has been prepared without taking into account your personal objectives or needs for the property. Before making any commitment of a legal or financial nature you should consider the appropriateness of the information having regard to your circumstances and needs and seek advice from appropriate advisors.
RealistIQ deal score
Neutral value signal
12
/100
Review the estimated value range, comparable sales, suburb trends, and market signals for 32 Iridescent Drive, Trinity Park before you inspect or make an offer.
Independent price check
Estimate vs market price guide
Market price guide is 20%+ above RealistIQ estimate
Use this as a second opinion and check the comparable sales below.
12-month Property Outlook
What could this property be worth in 12 months if the local trend continues?
See Momentum and Stable modelled scenarios for this property.
Unlock PlusSee the 12-month outlook for this property.
From $29.90/month. Cancel anytime.
Before you inspect, check what similar properties actually sold for.
Unlock Plus to see the full list of comparable sales
Property features
Features detected from the listing details.
Comfort
Outdoor & building
Lifestyle & views
Listing details
- Status
- Price Guide: $1,850,000 - $1,950,000
Agent and agency
Unlock Plus to see the full list of comparable sales