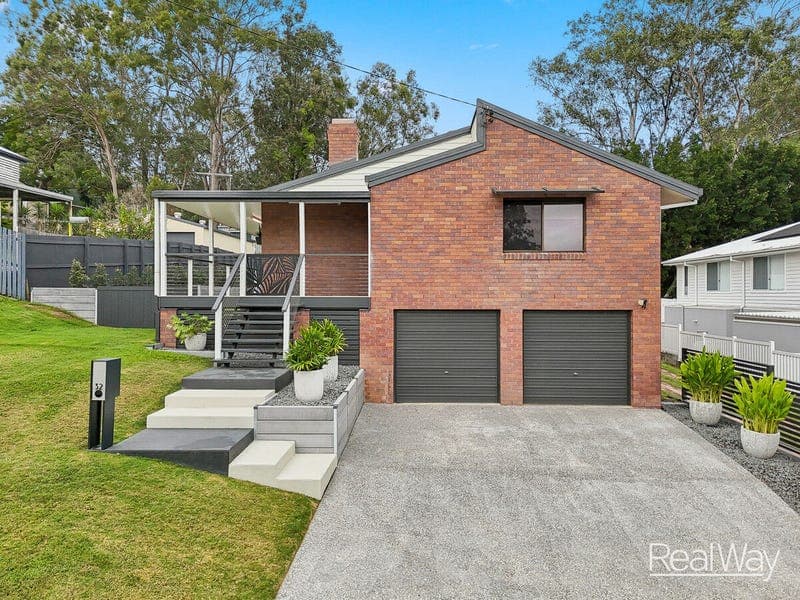
32 Hawthorne Street, Sadliers Crossing
Listing data updated 6 July 2026
- Set against a backdrop of beautiful leafy surrounds, this stunning fully renovated residence offers the perfect blend of privacy, nature and modern luxury. Light-filled interiors, the sounds of birdsong and thoughtfully designed outdoor spaces create a home that feels like a peaceful retreat, while still delivering every convenience for contemporary living. LOCATION: Walk to Ipswich Boys Grammar, St Edmonds & St Mary's Schools Walk to Blair State School, Early Learning Child Care & Bus 2 Mins to Thomas St Rail Station 3 Mins to Bunnings 4 Mins to Ipswich CBD, Hospital & Medical 6 Mins to Riverlink Shopping Centre 6 Mins to Warrego Highway Access 8 Mins to Ipswich University Surrounded by lush established landscaping and framed by wrap-around verandahs, the home welcomes you with warmth, charm and impeccable presentation. The yard is the perfect size — beautifully maintained yet wonderfully low maintenance — with secure fencing, side yard access and even room to park the boat in the backyard. At the heart of the home is a dreamy designer kitchen, beautifully appointed with shaker-style cabinetry, stone benchtops, banks of soft-close storage drawers, overhead cupboards, wall oven, induction cooktop, concealed rangehood, dishwasher, microwave nook and an elegant coffee station/bar area — a space as functional as it is beautiful. The inviting lounge room is filled with character and comfort, featuring a gorgeous original fireplace, air conditioning and polished timber floors that flow throughout the home. French doors lead onto the verandah, while ceiling fans, feature lighting, fresh window dressings and Crimsafe security screens add both style and practicality. Adding even more versatility to the home is a spacious second living area, beautifully designed to flow seamlessly outdoors through elegant French doors opening onto the wrap-around verandah. This inviting space is perfect as a family room, sitting room, media retreat or peaceful place to relax and unwind while enjoying the calming surrounds. Privately positioned, the master suite is a true retreat — spacious, air conditioned and complemented by a luxury fitted walk-in robe featuring felt-lined soft-close drawers and double hanging rails. The stunning ensuite showcases floor-to-ceiling tiling, dual vanities, beautiful finger tiles and stylish barn doors. All bedrooms are generously proportioned: Bedroom two offers air conditioning, ceiling fan, robe with shelving and hanging space, plus room for a study nook. Bedroom three also offers a robe with shelving and hanging space, along with ceiling fan. The oversized main bathroom is a luxurious sanctuary complete with a freestanding soaking tub, wall-hung vanity with stone benchtops, floor-to-ceiling tiles, rain shower with handheld attachment and quality finishes throughout. The thoughtfully designed laundry has been expertly planned with exceptional storage, dedicated drying rail, vacuum charging station and ample bench space — truly a place for everything. Outdoor living has been beautifully considered, with a massive insulated patio entertaining area complete with fan and lighting — the perfect space for gatherings year-round. New retaining walls have all been completed, while the peaceful backyard invites you to unwind beneath the stars with a glass of wine and a blanket at the end of the day. Underneath the home, there is an incredible six-car lock-up accommodation offering endless flexibility for vehicles, storage, workshop space or hobbies. This is the complete package — fully renovated, beautifully private, immersed in nature and positioned in a highly sought-after location. A home that truly has it all. Other Information: Ipswich Council Rates: $578.95 p/quarter Urban Utilities: $371.44 p/quarter Perfectly positioned for convenience and lifestyle, this exceptional home is located just moments from Riverlink Shopping Centre and the Ipswich CBD, with easy access to rail and bus transport, popular cafés and restaurants, beautiful parks and a selection of highly regarded public and private schools including St Edmund's College, St Mary's College and Ipswich Grammar Schools. Private and public hospitals, medical facilities and everyday amenities are all close at hand, while quick access to the Warrego Highway ensures an easy commute in every direction. Disclaimer: Realway Property Consultants has taken all reasonable steps to ensure that the information contained in this advertisement is true and correct but accept no responsibility and disclaim all liability in respect to any errors, accuracies, omissions, or misstatements contained. Prospective Buyers are encouraged to make their own enquiries to verify the relevant information contained in this advertisement and obtain professional advice if necessary. Realway Property Consultants Ipswich – Real Service Real Results
RealistIQ deal score
Neutral value signal
12
/100
Review the estimated value range, comparable sales, suburb trends, and market signals for 32 Hawthorne Street, Sadliers Crossing before you inspect or make an offer.
Independent price check
Estimate vs market price guide
Market price guide is close to RealistIQ estimate
Use this as a second opinion and check the comparable sales below.
12-month Property Outlook
What could this property be worth in 12 months if the local trend continues?
See Momentum and Stable modelled scenarios for this property.
Unlock PlusSee the 12-month outlook for this property.
From $29.90/month. Cancel anytime.
Before you inspect, check what similar properties actually sold for.
Unlock Plus to see the full list of comparable sales
Property features
Features detected from the listing details.
Comfort
Kitchen & utilities
Outdoor & building
Lifestyle & views
Listing details
- Status
- $1,150,000
Agent and agency
Unlock Plus to see the full list of comparable sales