3166 Riverleigh Drive, Hope Island
Listing data updated 12 June 2026
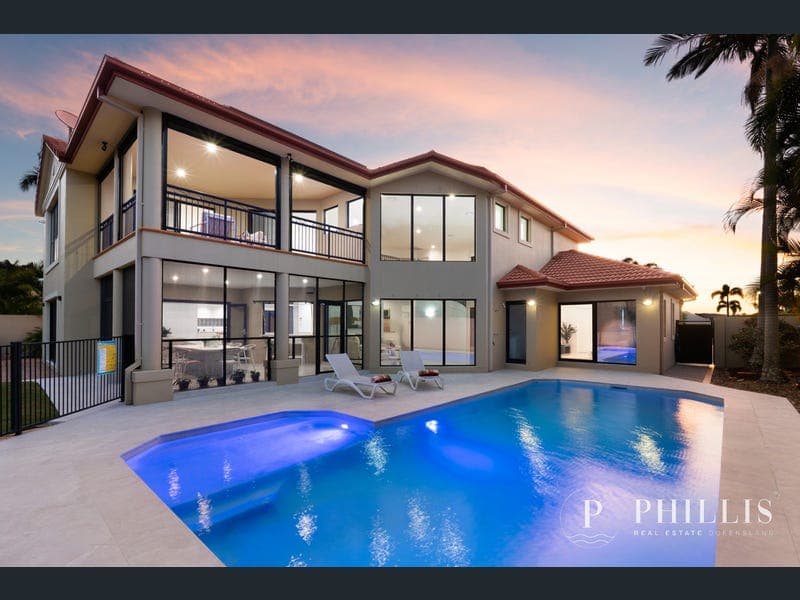
- Would you like to attend the Open home? Please pre-register by contacting Alex Phillis on 0411 600 300 today. A grand mansion, perfect for a large family that loves to have fun and entertain, set on expansive flat land with tropical gardens, a resort-style feel, and complete privacy. All this, and more, is located within the gated and secure Hope Island Resort. Book your inspection or video inspection today. Positioned in the prestigious Riverleigh Drive of Hope Island Resort, Riverleigh Drive is known for its large blocks of land and a palm tree-lined boulevard. Residents love Riverleigh because it's the quietest estate in Hope Island. For these reasons, Riverleigh is tightly held and has the fewest sales in Hope Island. When a house of this scale comes up, it's normally snapped up by a family within a few weeks. Hope Island resort is a gated estate with 24-hour security and paramedic service. Overseas buyers don't need a residence or a visa to buy this house; this house has a FIRB exemption, meaning you can buy with no restrictions. This exceptional residence delivers a rare combination of scale, luxury, and complete peace of mind. Recently extensively renovated throughout, the home presents as virtually brand new, offering a seamless move-in-ready lifestyle with high-end finishes and thoughtful upgrades at every turn. The Owners are moving to Perth and want a sale in April. Buyers' agents and brokers. We offer great incentives to introduce out-of-area buyers. What will you love about 3166: - Huge-volume, recently fully renovated mansion featuring 6 bedrooms, multiple living areas, and a 5.8 m void ceiling height - Grand street presence - Flat Land, low-maintenance tropical gardens - Room for cars and boats (boat ramps close by), huge garage space, plus a huge driveway - Buggy to the Hope Island and Sanctuary Cove shopping villages - Priced within the RP Data/CoreLogic market sales range—please ask for a CMA or recent sales if you are unfamiliar with the area. Spanning multiple living zones and designed for both family functionality and effortless entertaining, the home captures tranquil golf course views while showcasing a refined, modern aesthetic. Completed just over two years ago, the home has undergone a comprehensive transformation, including full interior repaint, brand-new lighting throughout, all bathrooms renovated, and new flooring across both levels. Upstairs features eco-luxury hybrid flooring, while downstairs and outdoor areas are finished in elegant Tundra Ivory tiles, ensuring a cohesive and high-end finish throughout. At the heart of the home, the kitchen is equipped with premium Miele appliances, with the rangehood, induction cooktop, and oven with extended warranties valid until November 2033. It also features Ginginno stone benchtops, a stylish wet bar, and an electric servery window that connects seamlessly to the outdoor entertaining area. Bathrooms are equally impressive, appointed with Caroma basins and toilets, marble and granite finishes, backlit mirrors, and rainwater shower heads. The east-facing master suite offers a private retreat, complete with a walk-in robe and a luxurious ensuite featuring a spa upgrade and premium stone finishes. Plantation shutters, new curtains, and access to an enclosed balcony with electric blinds enhance both comfort and privacy. All additional bedrooms are generously sized, freshly updated, and supported by a practical Jack & Jill bathroom, ideal for family living. Outdoors, the home embraces a true resort-style setting with a saltwater pool, new chlorinator, ambient lighting, and beautifully maintained gardens. Overlooking the 15th hole of the golf course, the home also enjoys multiple balconies, including a Juliet balcony with river and mountain glimpses. Security and efficiency have been carefully considered, with Crimsafe doors, security cameras, solar power, tinted windows, ducted air conditioning, and a built-in music system throughout. Additional features include a triple-car garage with epoxy flooring and dual access, a new laundry with a chute, a dedicated media room with blackout finish, and a refreshed terracotta tile roof. This is a true turnkey opportunity, offering a luxurious, low-maintenance lifestyle in one of Hope Island’s most tightly held and prestigious enclaves. Key Standout Features: • Fully renovated throughout with near-new presentation • Designer kitchen with Miele appliances and stone benchtops • Multiple living and entertaining zones across both levels • East-facing master suite with spa ensuite and private balcony • Saltwater pool re-pebbled in early 2026, with brand-new coping and surrounding tiles • Upgraded chlorinator, enhanced lighting, and premium tiling; pool is currently in brand-new condition • Direct golf course frontage overlooking the 15th hole • Multiple balconies, including Juliet balcony with scenic glimpses • Triple garage with epoxy flooring and high ceilings • Solar power, ducted air conditioning, and a full security system • Family-friendly layout with Jack & Jill bathroom and ample storage Outgoings Water Rates: $274.72/Per Quarter Council Rates: $1261.48/ Bi-Annually Body Corporate fees: $170.63/Per Week Rental Appraisal: $1,800 - $2000/Per Week Location: Set within the secure, fully gated enclave of Riverleigh Drive, this residence offers an exceptional lifestyle defined by space, privacy, and leisure. Backing directly onto the golf course and surrounded by palm tree–lined streets and large prestige homes, the estate is renowned for its peaceful setting and strong community atmosphere. Residents enjoy seamless connectivity to Sanctuary Cove and Hope Island Resort, with the convenience of buggy access to the marina, making it ideal for boating enthusiasts. The location also provides easy access to world-class golf courses, waterfront dining, and lifestyle amenities within minutes. Ideally positioned, the property is approximately 45 minutes from Brisbane CBD and Brisbane International Airport, around 20 minutes to the Gold Coast’s beaches, and close to leading private and international schools. Everyday conveniences and premium shopping are nearby, including Hope Island Marketplace, Harbour Town, and surrounding retail and dining precincts. Industry Professionals: Buyers’ agents, mortgage brokers, and advisors are welcome to introduce qualified clients to 3166 Riverleigh Drive. We offer generous referral fees above industry standard for successful introductions. Call Alex Phillis on 0411 600 300 or Kate Astin on 0487 956 122 for more information or to arrange a private inspection. Disclaimer: In preparing this information, we have used our best endeavours to ensure that the information contained herein is true and accurate, but accept no responsibility and disclaim all liability for any errors, omissions, inaccuracies or misstatements. Prospective purchasers should make their own enquiries to verify the information contained herein.
RealistIQ deal score
Neutral value signal
0
/100
Review the estimated value range, comparable sales, suburb trends, and market signals for 3166 Riverleigh Drive, Hope Island before you inspect or make an offer.
Independent price check
RealistIQ estimate available
Market price guide unavailable for this listing.
12-month Property Outlook
What could this property be worth in 12 months if the local trend continues?
See Momentum and Stable modelled scenarios for this property.
Unlock PlusSee the 12-month outlook for this property.
From $29.90/month. Cancel anytime.
Before you inspect, check what similar properties actually sold for.
Unlock Plus to see the full list of comparable sales
Property features
Features detected from the listing details.
Comfort
Kitchen & utilities
Outdoor & building
Security & access
From description
Listing details
- Status
- Contact Agent
Agent and agency
Unlock Plus to see the full list of comparable sales