31601/15 Wharf Street, Hamilton
Listing data updated 27 July 2026
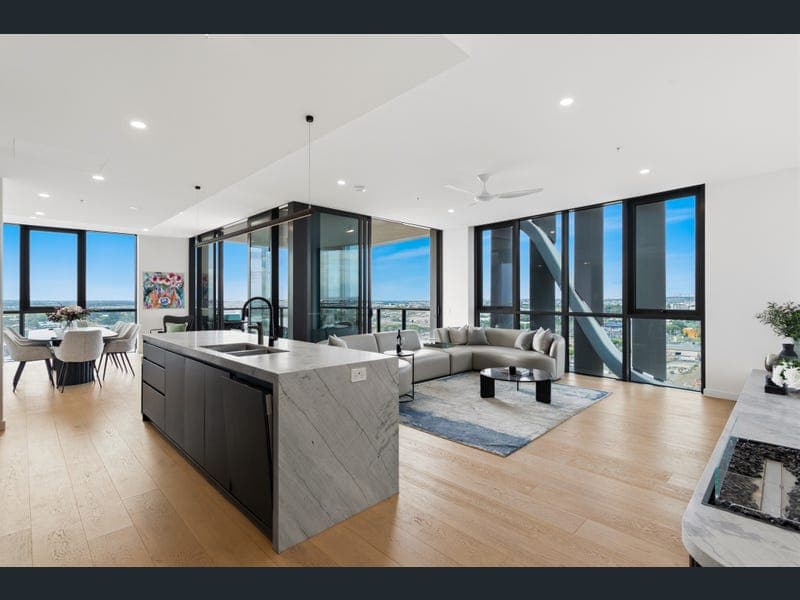
- Rivello holds the record for the highest value apartment sale in Hamilton and this sub penthouse is the first of the four-bedroom apartments to become available. Sweeping views north and long views up the river to the Gateway Bridge are captured with floor to ceiling windows framing the unobstructed views. The open plan living (north and east facing) includes a spacious lounging area with fireplace, a dedicated dining room and a Miele kitchen with steam oven, all with spectacular views. The main entry off the oak lined lift foyer has a row of storage cabinets, a laundry at the opposite end to the living area (with more storage), and a butler’s pantry with the second dishwasher and more storage. The hallway connecting the three king size bedrooms is also lined with storage. The Master bedroom at the end of the passageway, facing north and east, has a walk-through robe to the luxurious ensuite with freestanding bathtub. An internal room – the Multi-Purpose-Room – serves any number of functions including movie theatre, home office, fourth bedroom, golf simulator or any combination of the above. The large main bathroom has a second freestanding bathtub and features the stunning marble which exudes luxury throughout this apartment floor to ceiling. A third bathroom, the Powder Room adjoins the living area. The two balconies are pivotal to the lifestyle that comes with this premier location on the river. The main balcony on the corner of the building has space for outdoor lounging and dining. Sliding doors from the lounge and dining rooms open wide to create an impressive, stunning outdoor-indoor living space. Three car parks and a 6sqm storage cage complete the penthouse brief. And then there are the highlights which set Rivello Hamilton apart from the rest ... A Private Dining Room on level 18 with city and long sweeping river views is the perfect destination for your next celebration for up to 40 guests. Also on level 18 is the Resident’s Lounge with bar, fireplace and TV. The Lounge opens onto the Outdoor Terrace – just add cocktail tables, umbrellas and waiters for hosting another Rivello gathering of friends, family or colleagues. A wine room complete with refrigerated cabinets is available for residents to utilise or book the venue for a private wine tasting for up to six fellow connoisseurs. Completing level 18 is the business centre with 13 workstations, printer and Wi-Fi, the value of which cannot be overstated during these times. Residents can operate a home occupation or business from their apartment and receive visitors for this purpose. The Podium on level 4 is an open north-facing space with BBQs, herb garden (managed by residents) and seating areas. The first Rivello wedding was recently held on the Podium. One of the most spectacular pool decks on the Brisbane River is on level 19 with an infinity pool, spa, sauna, steam room, more BBQs and an outdoor terrace to take in the views. Rivello is not just a pillar of apartments; there is a strong sense of community and appreciation that Rivello is a sanctuary. The Rivello Book Club meets monthly and the Rivello Social is held the first Friday of every month where residents gather to celebrate their good fortune. The Northshore Vision will link Rivello to Northshore with riverfront parklands and public spaces with a focus on liveability and walkability. This hub, like HSW will bring the community together for outdoor events including the Olympics. A new ferry terminal between Northshore and Brett’s Wharf is proposed. Astute monitors of the property market will be aware that an apartment of this stature, in this waterfront location in a lifestyle precinct, is a rare find. If you would like to discover this treasure, please contact us for a private inspection. Features: * A premier apartment in Hamilton’s premier apartment building * Waterfront location within the vibrant Portside precinct * 220 degree sweeping views to the north and east * Full height framed windows to ‘Monet’ the spectacular views * High ceilings * Miele kitchen and butler’s pantry * Integrated fridge/freezer and dishwasher * On tap filtered water * Loads of storage * Two balconies * Three bathrooms and two freestanding bathtubs *Custom-made L-shape leather lounge may be included as well as other furniture. * Security intercom with fob access * Three car spaces and storage cage * Exceptional resident facilities including business centre, private dining room, wine room, resident's lounge, infinity pool, spa, steam room, sauna and multiple outdoor entertaining areas * Restaurants, coffee shops, an IGA, pharmacy, cinema, the Ball Park sports venue, ‘the pub’ (Portside Social), bottle shop, gelateria, hair salons, dentist and jeweller just outside your front entry. * 2km to Racecourse Road, Doomben and Eagle Farm * 6km to the CBD and 8km to the airport * A short walk to Brett’s Wharf with an additional ferry terminal proposed between Northshore and Brett’s Wharf. Per Quarter: rates $482, water $335, levies $1,513
RealistIQ deal score
Neutral value signal
13
/100
Review the estimated value range, comparable sales, suburb trends, and market signals for 31601/15 Wharf Street, Hamilton before you inspect or make an offer.
Independent price check
Estimate vs market price guide
Market price guide is $321,000 above RealistIQ estimate
Use this as a second opinion and check the comparable sales below.
12-month Property Outlook
What could this property be worth in 12 months if the local trend continues?
See Momentum and Stable modelled scenarios for this property.
Unlock PlusSee the 12-month outlook for this property.
From $29.90/month. Cancel anytime.
Before you inspect, check what similar properties actually sold for.
Unlock Plus to see the full list of comparable sales
Property features
Features detected from the listing details.
Comfort
Kitchen & utilities
Outdoor & building
Security & access
Lifestyle & views
Listing details
- Status
- Offers over $4.5mil
Agent and agency
Unlock Plus to see the full list of comparable sales