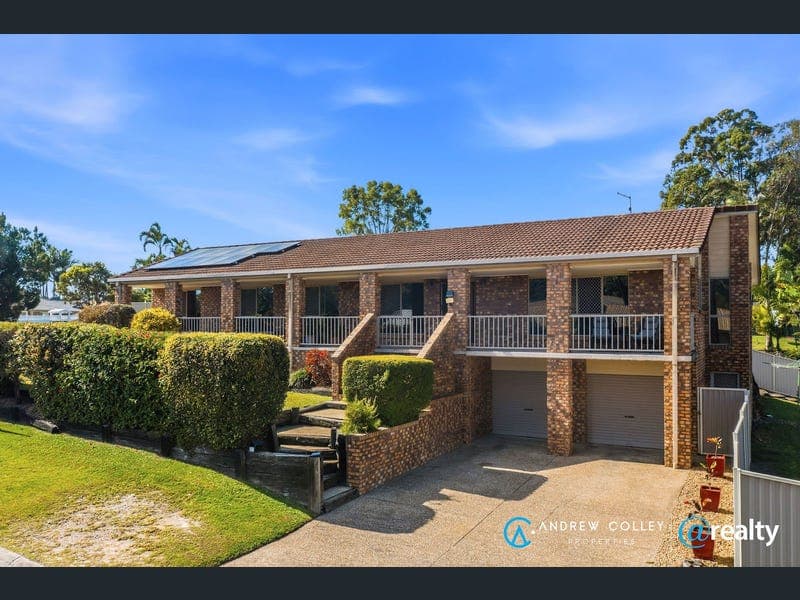
31 Watford Crescent, Molendinar
Listing data updated 16 Aug 2026
** INVITING OFFERS** 1,307m² | Dual Street Frontage | Elevated Parkside Position | Offers Over $1,599,000 Large land holdings of this calibre are becoming exceptionally rare in central Molendinar. Positioned on an elevated 1,307m² parcel opposite parkland with distant views to the Great Dividing Range, this immaculately presented residence combines immediate family comfort with exceptional future versatility. With valuable dual street frontage and an abundance of usable land, it offers a lifestyle and flexibility that are increasingly difficult to find. Beautifully maintained and thoughtfully upgraded, the home is ready to enjoy today while offering outstanding scope to further enhance its value (subject to Gold Coast City Council approval). The generous floorplan features multiple living areas, air conditioning to the living room, family room and master bedroom, ceiling fans throughout, built-in wardrobes to every bedroom, plus security and fly screens throughout. The spacious master suite includes twin rainfall showers, twin vanities and two heated towel rails, while the family bathroom features a corner bath and separate shower. Everyday practicality has been carefully considered with a well-equipped laundry offering extensive storage and a fold-out ironing board, a spacious double garage with room for two cars plus motorbikes or a jet ski, driveway parking for four additional vehicles and a garden shed. Energy efficiency is another standout, with a solar power system complemented by a 15kW battery storage system installed in December 2025, helping to reduce running costs for years to come. Outside is where this property truly separates itself. A grand covered entertaining area overlooks two separate yard spaces, while the southern yard enjoys convenient roller gate access. A dedicated fire pit area creates the perfect setting for entertaining family and friends all year round. With land of this size, the future possibilities are exceptional (STCA), including: A contemporary two-bedroom granny flat of approximately 80m². A substantial shed or workshop (approximately 9m x 6m, 12m x 7m or larger). A resort-style swimming pool. Secure accommodation for caravans, boats, trailers, trade vehicles, classic cars and recreational equipment. Whether you're accommodating extended family, operating a home business, running a trade, storing valuable vehicles or simply seeking room for the kids to play, this property adapts effortlessly to your lifestyle. Despite its peaceful park-side setting, everything is within easy reach: Griffith University & Gold Coast University Hospital – 7 minutes Harbour Town Premium Outlets – 8 minutes Southport CBD & Broadwater – 10 minutes M1 Motorway – 5 minutes Surfers Paradise & Gold Coast beaches – 15 minutes Brisbane CBD – approximately 55 minutes Property Features Elevated 1,307m² allotment with valuable dual street frontage Distant views to the Great Dividing Range Solar power with 15kW battery system (December 2025) Two separate yard areas with southern roller gate access Double garage plus space for motorbikes or a jet ski Driveway parking for four additional vehicles Expansive covered outdoor entertaining area Fire pit area Air conditioning to living room, family room and master bedroom Ceiling fans throughout Built-in wardrobes to all bedrooms Fly screens and security screens throughout Spacious laundry with fold-out ironing board and storage Family bathroom with corner bath and separate shower Luxury ensuite with twin rainfall showers, twin vanities and heated towel rails Garden shed Outstanding future potential (STCA) Properties combining elevated park-side living, dual street frontage, oversized land and exceptional presentation are becoming increasingly difficult to secure. Whether you're searching for a premium family home, space for extended family, room to operate a business or store your lifestyle toys, or simply a significant landholding with outstanding long-term potential, 31 Watford Crescent delivers a rare opportunity in one of Molendinar's most tightly held pockets. Versatile by design. Exceptional by opportunity. Disclaimer: While every effort has been made to ensure the accuracy of these particulars, no warranty is given by the vendor or the agent as to their accuracy. Interested parties should not rely on these particulars as representations of fact but must satisfy themselves by inspection or otherwise. Although high standards have been used in preparing this document, no legal responsibility can be accepted for any loss or damage resulting from the content or use of this information. Any photographs show only certain parts of the property as they appeared when taken. Areas, amounts, measurements, distances, and all other numerical information are approximate only. Note: Every care has been taken to verify the accuracy of the details in this advertisement; however, we cannot guarantee its correctness. Prospective purchasers are requested to take necessary action to satisfy themselves with any pertinent matters.
RealistIQ deal score
Neutral value signal
0
/100
Review the estimated value range, comparable sales, suburb trends, and market signals for 31 Watford Crescent, Molendinar before you inspect or make an offer.
Independent price check
RealistIQ estimate available
Market price guide unavailable for this listing.
12-month Property Outlook
What could this property be worth in 12 months if the local trend continues?
See Momentum and Stable modelled scenarios for this property.
Unlock PlusSee the 12-month outlook for this property.
From $29.90/month. Cancel anytime.
Before you inspect, check what similar properties actually sold for.
Unlock Plus to see the full list of comparable sales
Property features
Features detected from the listing details.
Comfort
Kitchen & utilities
Outdoor & building
Security & access
Listing details
- Status
- OFFERS WANTED!
Agent and agency
Unlock Plus to see the full list of comparable sales