31 Merion Crescent, North Lakes
Listing data updated 27 July 2026
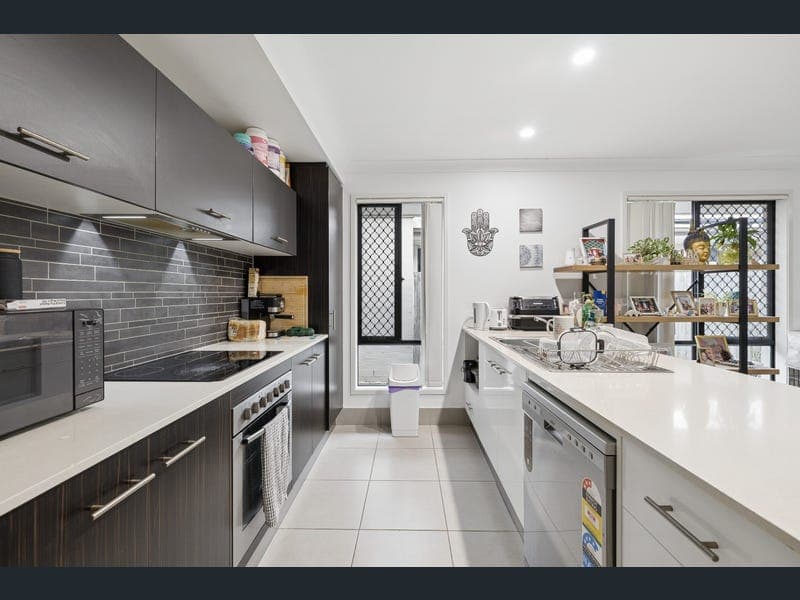
Jamie and Lilly Bayliss are proud to present this well-positioned family home in the sought-after Fairway Chase precinct of North Lakes. Offering a practical four-bedroom layout, separate living spaces, a private master suite positioned away from the remaining bedrooms, and a backyard that directly adjoins local parkland, this home is designed around the way families actually live. Set on a low-maintenance block, this home provides the perfect balance of connection and privacy. Imagine children enjoying the freedom of the parkland playground just beyond the fence, morning walks and bike rides through the estate's network of green spaces, and afternoons spent relaxing under the covered alfresco while the kids or pets play safely in the fully fenced yard. With a separate lounge room, a flexible front bedroom ideal as a home office or guest room, and a family-friendly layout that keeps everyone connected while still offering separation, this is a home designed to make everyday life easier. At the heart of the home, the modern kitchen combines practicality with easy family living. Featuring stone benchtops, a breakfast bar for casual meals or homework supervision, dishwasher and microwave cavities, and a layout that overlooks the dining and living spaces, the kitchen keeps you connected to the moments that matter. With a seamless flow through to the alfresco and backyard, entertaining friends or keeping an eye on the family becomes effortless. Offering three bedrooms with built-in wardrobes, plus the master suite at the rear of the home complete with an ensuite and walk-in robe, while the remaining bedrooms are positioned separately for children or guests. Combined with the open-plan living area, separate lounge, practical bathrooms with additional mirrored storage, and a well-connected location, this home provides a wonderful opportunity for families looking to settle into North Lakes. FEATURES; Interior Features: • Split system air conditioning • Vertical blinds throughout • Downlighting throughout • Ceiling fans throughout • Security screens • Open plan kitchen, living, and dining area • Separate lounge/media room • Master bedroom with ensuite and walk-in robe • Additional mirrored bathroom storage Kitchen: • Stone benchtops and island bench with breakfast bar • Quality fixtures and fittings • Dishwasher and microwave cavities • Electric cooktop • Quality kitchen appliances Outdoors: • Covered alfresco area overlooking the backyard • Fully fenced yard • Backing onto local parkland with playground and BBQ facilities • Mature established gardens • Double garage with roller door LOCATION: Situated in a family-friendly street, this property offers a lifestyle surrounded by greenery, convenience and community. With parkland directly behind the home featuring a playground and BBQ facilities, plus walking and bike paths connecting the estate's parks and green spaces, there are plenty of opportunities to enjoy the outdoors without leaving the neighbourhood. Conveniently located near Westfield, Bunnings, Costco, and other amenities, this property seamlessly combines convenience with serenity, offering the perfect backdrop for your family's next chapter. Families will appreciate being within easy walking distance to Bounty Boulevard State School, with the home also close to Aurora Park, offering sporting facilities, open spaces and a large playground. Everyday essentials, shopping, dining and services are all within a short drive, making this a convenient location for busy families. DISTANCES; Bounty Boulevard State School - approx. 5 minute walk North Lakes Westfield Shopping Centre - approx. 10 minute drive North Lakes retail precinct, Costco, Bunnings and surrounding amenities - approx. 7 minute drive North Lakes Train Station - approx. 10 minute drive Daycare centre - approx. 5 minute walk Nearest park/playground - directly behind the property Brisbane Airport - approx. 35km Brisbane CBD - approx. 34km Call Jamie and Lilly today on 0408 375 853 to find out more or come along to one of our upcoming open homes. As a hands-on team, we provide full personal service at every inspection throughout North Lakes, Mango Hill, and surrounding areas. Disclaimer: Whilst every effort has been made to ensure the accuracy of these particulars, no warranty is given by the vendor or the agent as to their accuracy. Interested parties should not rely on these particulars as representations of fact but must instead satisfy themselves by inspection or otherwise. This property is being sold without a price, and therefore, a price guide cannot be provided. The website may have filtered the property into a price bracket for website functionality purposes.
RealistIQ deal score
Good value signal
65
/100
Review the estimated value range, comparable sales, suburb trends, and market signals for 31 Merion Crescent, North Lakes before you inspect or make an offer.
Independent price check
Estimate vs market price guide
Market price guide is $136,000 below RealistIQ estimate
Use this as a second opinion and check the comparable sales below.
12-month Property Outlook
What could this property be worth in 12 months if the local trend continues?
See Momentum and Stable modelled scenarios for this property.
Unlock PlusSee the 12-month outlook for this property.
From $29.90/month. Cancel anytime.
Before you inspect, check what similar properties actually sold for.
Unlock Plus to see the full list of comparable sales
Property features
Features detected from the listing details.
Comfort
Kitchen & utilities
Outdoor & building
Security & access
Lifestyle & views
From description
Listing details
- Status
- $899,000+
Agent and agency
Unlock Plus to see the full list of comparable sales