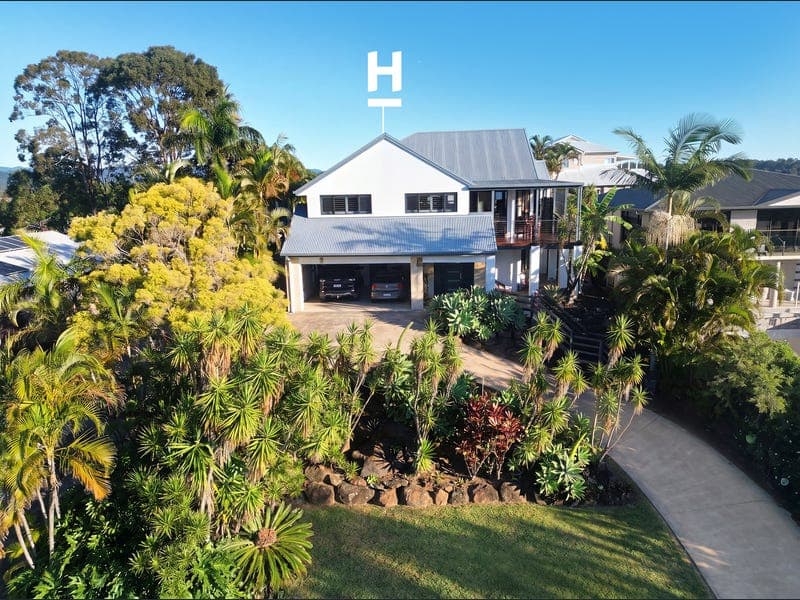
31 Jarrahdale Drive, Elanora
Listing data updated 6 July 2026
Perched high on Jarrahdale Drive, this home announces itself before you've even pulled into the driveway. District views, ocean glimpses and coastal breezes are yours to enjoy. Perfectly suited to families of all ages and ideal for multigenerational living, the floor plan is designed around the way families truly live. The entertainer's kitchen sits at its core, offering granite stone bench tops, a Smeg gas cooktop and electric oven, plus generous bench space and storage. The kitchen opens directly to the covered alfresco and sparkling in ground pool, creating effortless indoor-outdoor living. This is a home where memories are made! The living area also flows seamlessly to the east-facing balcony, where bifold doors frame the leafy outlook and ocean glimpses while enhancing the connection between indoors and out. Across two generous levels, the floor plan offers real flexibility. The upper level houses two bedrooms, two bathrooms and a spacious open-plan living area with bifold doors opening to tree-lined and ocean views. The lower level provides an additional two bedrooms and third bathroom, along with a large media room perfect for movie nights, teenagers or a private retreat. The air-conditioned detached room positioned beside the pool is already plumbed and offers excellent versatility. Ideal for a pool house, guest suite, home studio or dedicated work-from-home space. Features include: - Large Entertainers chefs kitchen with granite bench tops, 900mm Smeg electric oven and gas stovetop - Spacious open plan living - Ducted heating and cooling throughout - 4 bedrooms, 3 very spacious in size with built in robes - 3 bathrooms - Solar electricity. - In ground pool with new chlorinator - Under cover alfresco dining - 2 outdoor showers, 1 to wash off the sand the other to use from the pool The Location: 750m — 19th Ave Shopping Centre 2.3km — The Pines Shopping Centre 1.2km — Elanora State High School 1.9km — Elanora Primary School Easy M1 access via both KP McGrath and 19th Ave on-ramps 8.5km — John Flynn Private Hospital 12km — Gold Coast Airport Minutes to Palm Beach and Currumbin beaches Jarrahdale Drive has become a highly sought after street, with the appeal of the elevated blocks, convenience to amenities and the stunning aspects with ocean glimpses, and tree lined streets. Don't miss this opportunity. Contact the Jo Elwin team today on 0409 429 785. Price Disclaimer: This property is being sold without a price & therefore a price guide cannot be provided. The website may have filtered the property into a price bracket for website functionality purposes only. Disclaimer: We have in preparing this information used our best endeavours to ensure that the information contained herein is true and accurate, but accept no responsibility and disclaim all liability in respect of any errors, omissions, inaccuracies or misstatements that may occur. Prospective purchasers should make their own enquiries to verify the information contained herein. * denotes approximate measurements.
RealistIQ deal score
Neutral value signal
0
/100
Review the estimated value range, comparable sales, suburb trends, and market signals for 31 Jarrahdale Drive, Elanora before you inspect or make an offer.
Independent price check
RealistIQ estimate available
Market price guide unavailable for this listing.
12-month Property Outlook
What could this property be worth in 12 months if the local trend continues?
See Momentum and Stable modelled scenarios for this property.
Unlock PlusSee the 12-month outlook for this property.
From $29.90/month. Cancel anytime.
Before you inspect, check what similar properties actually sold for.
Unlock Plus to see the full list of comparable sales
Property features
Features detected from the listing details.
Comfort
Kitchen & utilities
Outdoor & building
Listing details
- Status
- Contact Agent
Agent and agency
Unlock Plus to see the full list of comparable sales