31 Delavan Street, Wishart
Listing data updated 27 July 2026
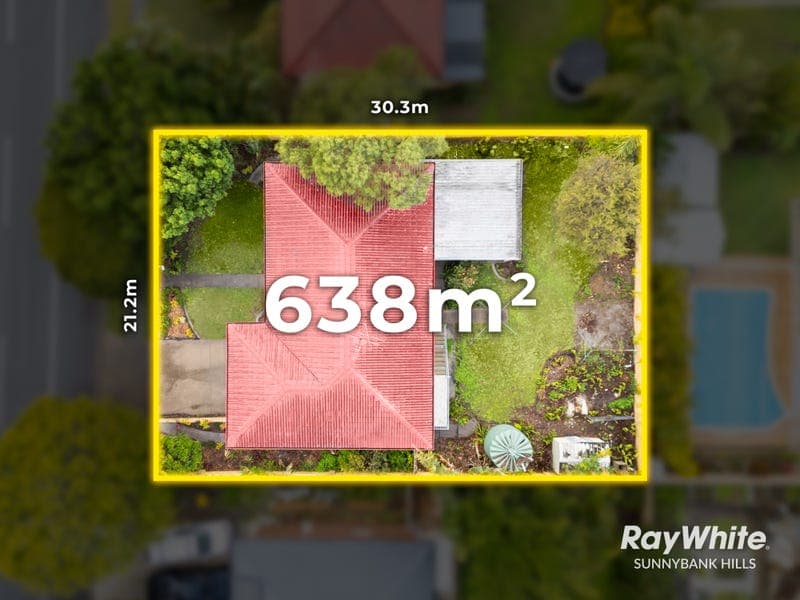
BEST OFFER BEFORE 8th AUGUST @ 5:00 PM - unless is sold prior Set in an elevated residential pocket of Wishart, 31 Delavan Street offers buyers a combination that is becoming harder to replace: an approximately 21.2-metre frontage, a regularly shaped allotment of approximately 638m², and the flexibility to undertake a substantial renovation or consider a future new-home project, subject to council and other relevant approvals. The existing solid brick highset remains liveable and provides approximately 276m² of total floor area across two levels, as shown on the supplied floor plan. For buyers prepared to update the home properly, the existing footprint provides a substantial starting point. Others may place greater value on the land, frontage and opportunity to create a residence better suited to their own plans. The proportions of the block are a genuine advantage. Buyers have greater flexibility when considering home design, driveway placement, street presence and outdoor space than many narrower allotments allow. Upstairs includes three bedrooms, the main living and dining areas, kitchen, bathroom and two balconies. Downstairs adds a large rumpus room, separate multipurpose room, second bathroom, internal laundry, storage, double garage accommodation and a substantial covered patio. The layout offers buyers several possible directions. The home could be reworked into a larger family residence, the lower level could be redesigned to better support changing household needs, or the site could be assessed for a future rebuild. Buyers should complete their own building, planning and feasibility enquiries before relying on any proposed use. The location strengthens the opportunity. Delavan Street is an established residential pocket of Wishart, giving buyers a quieter suburban setting while remaining close to major shopping, transport, education, healthcare and employment connections. Westfield Mt Gravatt and the Garden City Bus Interchange are only minutes away, providing access to shopping, dining and express bus services to Brisbane CBD. Griffith University, QEII Hospital, Sunnybank's retail and dining precincts, Brisbane Technology Park and Eight Mile Plains are also within convenient reach. Easy access to the Pacific and Gateway motorways provides practical connections across Brisbane, while nearby childcare, parks, local shops and services support everyday family living. The property is currently shown within the Upper Mount Gravatt State School and MacGregor State High School catchments, which buyers should independently confirm. Key Highlights • Approximately 638m² regularly shaped allotment, according to the supplied site plan • Approximately 21.2-metre frontage, Approximately 30.3-metre block depth • Elevated residential position • Solid brick high set residence • Approximately 276m² of total floor area across two levels, as shown on the supplied floor plan • Double garage accommodation • Main living and dining areas upstairs • Two upper-level balconies • Large downstairs rumpus room • Separate multipurpose room • Internal laundry and dedicated storage • Approximately 5.9m x 5.8m covered patio • Scope for substantial renovation or a future new-home project, subject to approvals Location & Lifestyle • Established residential pocket of Wishart • Minutes to Westfield Mt Gravatt • Close to Garden City Bus Interchange and express CBD bus services • Approximately 160m to the nearest bus stop • Approximately 250m to childcare • Approximately 750m to a local park and playground • Convenient access to Griffith University and QEII Hospital • Easy reach of Sunnybank's shopping, dining and medical precincts • Close to Brisbane Technology Park and Eight Mile Plains • Easy access to the Pacific and Gateway motorways • Currently shown within the Upper Mount Gravatt State School and MacGregor State High School catchments For buyers looking beyond the current presentation, the value lies in the wide frontage, substantial footprint, elevated position and established Wishart address close to Westfield, transport and Brisbane's key southside connections. Contact Mike Ho on 0433 529 221 for further information or to arrange your inspection. Any renovation, demolition, rebuilding, extension or alternative use is subject to the buyer completing their own investigations and obtaining all required council, building and other approvals. Land area, dimensions, floor area, school catchments and planning information have been taken from supplied or third-party sources and should be independently verified by buyers. Disclaimer: Whilst every effort has been made to ensure the accuracy of these particulars, no warranty is given by the vendor or agent. Interested parties must satisfy themselves by inspection, searches and independent professional advice. The website possibly filtered this property into a price range for functionality purposes. Any estimates are not provided by the agent and should not be taken as a price guide. Disclaimer: Whilst every effort has been made to ensure the accuracy of these particulars, no warranty is given by the vendor or the agent as to their accuracy. Interested parties should not rely on these particulars as representations of fact but must instead satisfy themselves by inspection or otherwise.
Inspection: Wed, 29 July, 5:00pm-5:30pm
RealistIQ deal score
Neutral value signal
0
/100
Review the estimated value range, comparable sales, suburb trends, and market signals for 31 Delavan Street, Wishart before you inspect or make an offer.
Independent price check
RealistIQ estimate available
Market price guide unavailable for this listing.
12-month Property Outlook
What could this property be worth in 12 months if the local trend continues?
See Momentum and Stable modelled scenarios for this property.
Unlock PlusSee the 12-month outlook for this property.
From $29.90/month. Cancel anytime.
Before you inspect, check what similar properties actually sold for.
Unlock Plus to see the full list of comparable sales
Property features
Features detected from the listing details.
Kitchen & utilities
Outdoor & building
Security & access
Inspections
Wed, 29 July, 5:00pm-5:30pm
Sat, 1 Aug, 10:30am-11:00am
Sun, 2 Aug, 12:00pm-12:30pm
Sat, 8 Aug, 1:30pm-2:00pm
Listing details
- Status
- BEST OFFER BEFORE 8th AUGUST@5PM
Agent and agency
Unlock Plus to see the full list of comparable sales