31 Chaplin Street, Stafford Heights
Listing data updated 16 Aug 2026
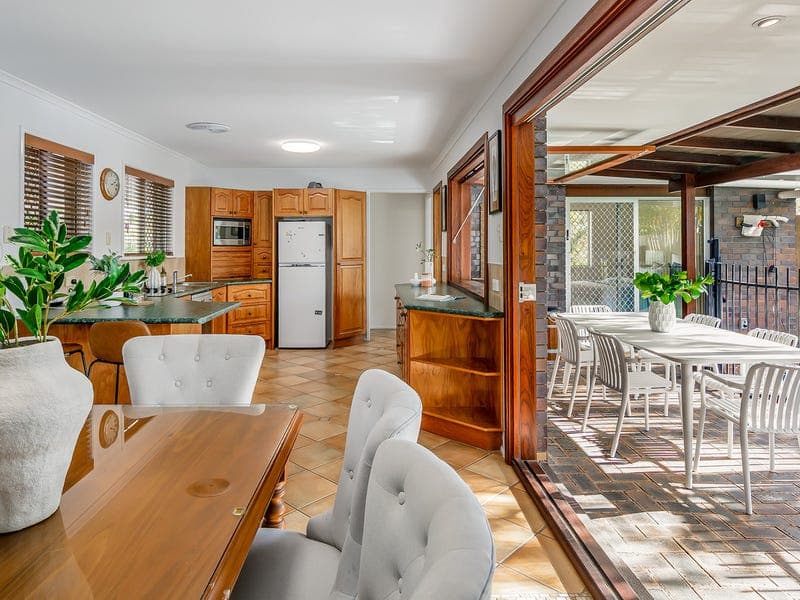
Positioned on a prominent 556m² corner allotment within one of Stafford Heights' most established pockets, this thoughtfully designed split-level residence presents a floorplan that has become increasingly difficult to find. Offering four bedrooms, multiple living zones and exceptional indoor-outdoor flow, it will appeal equally to families and downsizers seeking the practicality of low-set living without compromising on space or character. At the heart of the home, the spacious kitchen and dining area seamlessly connects to an expansive covered alfresco overlooking the in-ground swimming pool. Complete with extensive timber cabinetry, generous preparation space, quality appliances and a breakfast bar, the kitchen has been designed to remain at the centre of everyday living while the servery window enhances the connection between the indoor and outdoor entertaining spaces. Privately positioned to the western wing of the home, the generous primary enjoys a peaceful outlook across the pool and is complemented by built-in robes and serviced by a spacious bathroom. Two additional bedrooms are serviced by the main bathroom, while a fourth bedroom or home office provides flexibility for growing families, guests or those working from home. Adding another layer of versatility, the oversized rear living room is positioned separately from the main living areas and is centred around a striking suspended fireplace, exposed brick feature walls and skylights. Overlooking the alfresco and pool, it provides an inviting second living space that is equally suited to entertaining or quiet evenings at home. Completing the home, the expansive covered entertaining area wraps around the pool to create a private outdoor setting designed for year-round enjoyment. Combining a distinctive split-level design with generous proportions and multiple living zones, 31 Chaplin Street presents a unique opportunity within one of Stafford Heights' most tightly held family pockets. - 556m² corner allotment with a thoughtfully designed split-level floorplan. - Spacious kitchen with breakfast bar, servery and extensive timber cabinetry. - Expansive covered alfresco seamlessly connected to the main living spaces. - Private in-ground swimming pool positioned at the heart of the home. - Oversized rear living room centred around a suspended wood-burning fireplace. - Character-filled exposed brick feature walls throughout the rear living zone. - Primary suite with ensuite, built-in robes and direct outlook to the pool. - Flexible fourth bedroom ideally suited as a home office or guest bedroom. - Well-appointed main bathroom with separate bath and walk-in shower. - Dedicated dining area positioned directly adjacent to the central kitchen. - Multiple living zones offering excellent separation for families and guests. - Split-system air conditioning to the primary bedroom and main living area. - Skylights enhancing natural light throughout the rear living space. - Two separate carports providing accommodation for two vehicles. - Low-maintenance surrounds with additional garden sheds for storage. Homes with this level of character and individuality are becoming increasingly difficult to find. Contact Harry or Nathan today for further information or to arrange your inspection.
RealistIQ deal score
Neutral value signal
22
/100
Review the estimated value range, comparable sales, suburb trends, and market signals for 31 Chaplin Street, Stafford Heights before you inspect or make an offer.
Independent price check
Estimate vs market price guide
Market price guide is close to RealistIQ estimate
Use this as a second opinion and check the comparable sales below.
12-month Property Outlook
What could this property be worth in 12 months if the local trend continues?
See Momentum and Stable modelled scenarios for this property.
Unlock PlusSee the 12-month outlook for this property.
From $29.90/month. Cancel anytime.
Before you inspect, check what similar properties actually sold for.
Unlock Plus to see the full list of comparable sales
Property features
Features detected from the listing details.
Comfort
Outdoor & building
Security & access
Lifestyle & views
Listing details
- Status
- OFFERS OVER $1,400,000
Agent and agency
Unlock Plus to see the full list of comparable sales