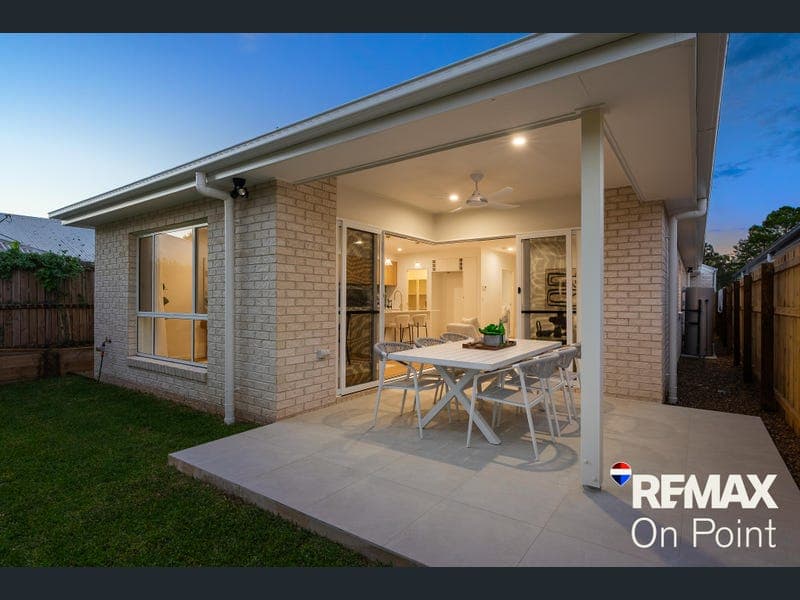
30B Mergowie Drive, Cleveland
Listing data updated 6 July 2026
Completed in 2026, 30B Mergowie Drive This beautifully crafted 2026 Aura Build residence - inspired by Scandinavian design principles of light, warmth and simplicity - deliver investors a rare, brand-new asset with outstanding rental appeal. Tucked away in a quiet street in one of Cleveland's most convenient pockets, this stunning home offers the perfect balance of privacy, lifestyle, and connection to everything the bayside has to offer. Step through the front door and you're immediately welcomed by light-filled interiors, high ceilings and soft contemporary finishes that create a sense of calm and openness throughout. The heart of your new home features a beautifully designed open-plan living where the kitchen, dining and lounge flow seamlessly together before opening onto the outdoor alfresco area. It's the kind of space where everyday living feels easy and entertaining friends and family becomes effortless. The designer kitchen is both stylish and functional, featuring stone benchtops, premium appliances, and generous pantry - perfect for hosting, preparing meals, or simply enjoying your morning coffee as natural light pours in. The master suite offers a peaceful retreat - a fitted walk-in robe leads through to a luxurious ensuite featuring double vanity, floor-to-ceiling tiled shower and separate toilet all with elegant finishes - a space designed to unwind at the end of the day. Three additional bedrooms - each with built-in robes and plush carpet - offer flexibility for family, guests, or a home office, and are thoughtfully arranged around a central bathroom for easy shared access. Outside, the covered alfresco entertaining area overlooks a private, low-maintenance yard with space for a future pool - ideal for summer afternoons, weekend barbecues, and relaxed outdoor living. A 7-star energy rating ensures comfort throughout the seasons with lower running costs. Property Features • 4 bedrooms | 2 bathrooms | Double garage • Master suite with walk-in robe and ensuite featuring double vanity, floor-to-ceiling tiling and separate toilet • Light-filled open-plan kitchen, living and dining flowing to covered alfresco entertaining • 20mm stone benchtops, 900mm Euro appliances, induction cooktop and canopy rangehood • Butler's pantry, swing-out pantry and built-in wine rack • Euro dishwasher • Daikin ducted air-conditioning and ceiling fans throughout • 2.6m ceilings enhancing light and space • Premium vinyl plank flooring in living areas, plush carpet to bedrooms • Covered tiled alfresco with fully fenced yard and room for a pool • Double garage with internal access • Low-maintenance landscaping A Location That Completes the Lifestyle • Minutes to Cleveland Train Station and Cleveland Central Shopping Centre • Close to Cleveland State Schools and Ormiston College • Near Redland and Mater Private Hospitals • Moments from Raby Bay Harbour, waterfront dining, cafés and parks It's a lifestyle where everything is close, yet life still feels relaxed. This stunning new home offers a rare opportunity to secure modern Scandinavian-inspired living in one of Cleveland's most desirable pockets. View the floor plan, video and 3D walkthrough to experience the home in full. Daily inspections are available. Contact John or Leanne to arrange your private viewing or attend one of the scheduled open homes.--- Form 2 (SDS), a depreciation schedule and rental appraisal are available upon request, Contact John 0433000260 Disclaimer: Some images may have been digitally styled to demonstrate the potential of the property when furnished. While every effort has been made to ensure the accuracy of the informationprovided, no responsibility is accepted for any errors or omissions. Prospective purchasers should make their own enquiries to verify the information contained herein. Prospective purchasers should obtain independent financial and taxation advice before making any investment decision
RealistIQ deal score
Neutral value signal
12
/100
Review the estimated value range, comparable sales, suburb trends, and market signals for 30B Mergowie Drive, Cleveland before you inspect or make an offer.
Independent price check
Estimate vs market price guide
Market price guide is $124,000 above RealistIQ estimate
Use this as a second opinion and check the comparable sales below.
12-month Property Outlook
What could this property be worth in 12 months if the local trend continues?
See Momentum and Stable modelled scenarios for this property.
Unlock PlusSee the 12-month outlook for this property.
From $29.90/month. Cancel anytime.
Before you inspect, check what similar properties actually sold for.
Unlock Plus to see the full list of comparable sales
Property features
Features detected from the listing details.
Comfort
Kitchen & utilities
Outdoor & building
Security & access
Lifestyle & views
Listing details
- Status
- $1,275,000 plus
Agent and agency
Unlock Plus to see the full list of comparable sales