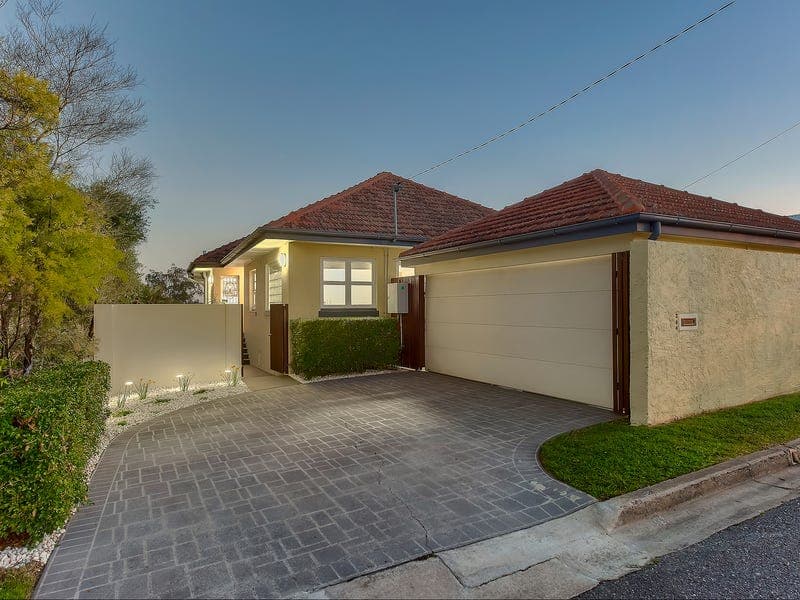
304 Banks Street, Ashgrove
Listing data updated 27 July 2026
Nestled within one of Ashgrove's most sought-after pockets, this beautiful family home delivers a lifestyle where peaceful leafy surrounds meet exceptional everyday convenience. Capturing cooling breezes and sweeping district views, it offers generous family proportions, multiple living areas and outstanding outdoor appeal, all just minutes from the CBD, quality schools, parkland and an exceptional selection of cafés, dining and everyday amenities. Welcomed by a beautifully landscaped street presence, the home unfolds into a pristine interior, where polished timber flooring and an abundance of natural light enhance its warm, inviting atmosphere. Gorgeous leafy views cascade through the expansive open-plan living, meals and dining area, while a feature fireplace adds both character and comfort. The immaculate kitchen impresses with exceptional storage, generous bench space, gas cooking and breakfast bar seating. Expansive bi-fold windows and doors create a seamless connection between indoors and out, extending the living to an elevated Juliette balcony where spectacular sunsets and sweeping leafy district views provide the perfect backdrop for an evening wine. Downstairs, a spacious covered entertaining terrace, beautifully finished with a timber-lined ceiling, overlooks the lush, fully fenced backyard and sparkling in-ground swimming pool, creating an outstanding setting for family living and entertaining. Family accommodation is thoughtfully arranged with four built-in bedrooms positioned on the upper level, serviced by an impeccably presented family bathroom and a private master ensuite. Offering excellent versatility, the lower level includes a generous fifth bedroom alongside a third bathroom, creating the ideal space for multigenerational living, a teenage retreat, private guest accommodation or a flexible work-from-home zone. Additional features include a European laundry, large storage room and double garage. Renowned for its rare combination of tranquillity and connectivity, this coveted Ashgrove location places the scenic walking trails of Banks Street Reserve just moments from your doorstep. Surrounded by quality schools, vibrant cafés, shopping precincts and everyday conveniences, and with the CBD less than 5km away, it delivers an exceptional family lifestyle in one of Brisbane's most desirable suburbs. Features: • Elevated family home in a prestigious Ashgrove pocket • Sweeping district views and cooling breezes • Expansive open-plan living, meals and dining area with polished timber flooring and feature fireplace • Immaculate kitchen with exceptional storage, generous bench space, gas cooking and breakfast bar • Expansive bi-fold windows and doors creating seamless indoor-outdoor flow • Elevated entertaining balcony capturing leafy district views and spectacular sunsets • Covered lower entertaining terrace with timber-lined ceiling • Fully fenced, child-friendly backyard with sparkling in-ground swimming pool • Five bedrooms and three bathrooms across a flexible dual-level layout • Private master ensuite and impeccably presented family bathroom • Versatile lower-level fifth bedroom and third bathroom, ideal for guests, teenagers, multigenerational living or a home business • European laundry and large storage room • Solar with inverter • Double garage with additional off-street parking • Walk to Banks Street Reserve, with quality schools, cafés, shopping and dining nearby • Less than 5km from the Brisbane CBD Carmen makes buying real estate simple, easy and stress free, so call Carmen today!
Inspection: Sat, 1 Aug, 10:00am-10:30am
RealistIQ deal score
Neutral value signal
0
/100
Review the estimated value range, comparable sales, suburb trends, and market signals for 304 Banks Street, Ashgrove before you inspect or make an offer.
Independent price check
RealistIQ estimate available
Market price guide unavailable for this listing.
12-month Property Outlook
What could this property be worth in 12 months if the local trend continues?
See Momentum and Stable modelled scenarios for this property.
Unlock PlusSee the 12-month outlook for this property.
From $29.90/month. Cancel anytime.
Before you inspect, check what similar properties actually sold for.
Unlock Plus to see the full list of comparable sales
Property features
Features detected from the listing details.
Comfort
Kitchen & utilities
Outdoor & building
Security & access
From description
Inspections
Sat, 1 Aug, 10:00am-10:30am
Listing details
- Status
- Expressions of Interest
Agent and agency
Unlock Plus to see the full list of comparable sales